
Primary on Main - Eco Friendly











Address
91 65 1/2 Way Ne, Fridley, MN
Price
$ 350,000
Property Attributes
- ID#7007087
- TypeSingle Family
- Listing Status Active
- CountyANOKA
- CityFridley
- AreaEdgewater Gardens
- NeighborhoodEdgewater Gardens
- Zip55432
- StyleSingle Family
- Year Built1960
- Taxes$ 4408
- Price$ 350,000
- Bedrooms3
- Full Bathrooms2
- Half Bathrooms0
- Sqr Footage1928
- Lot Size0.22 Acres
Data Source:
Northstar MLS (NSTAR)
Property Description
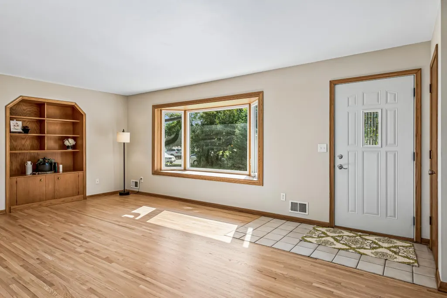
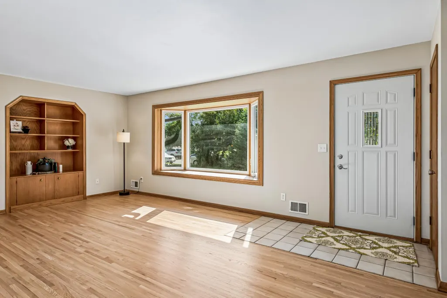
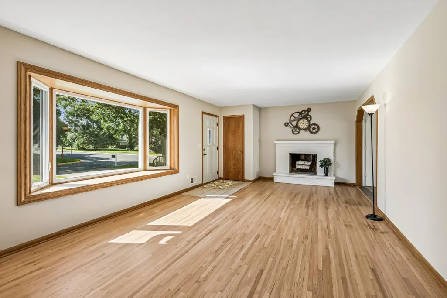
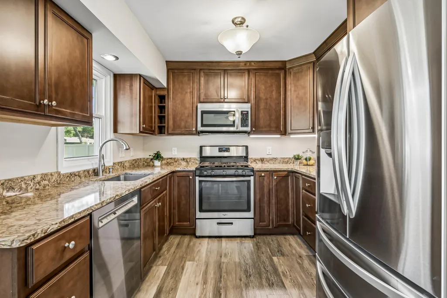
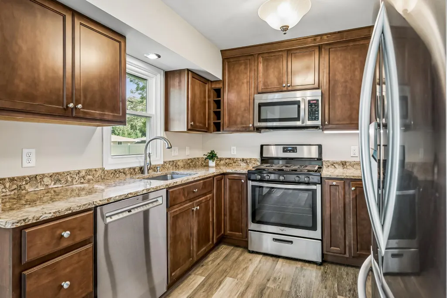
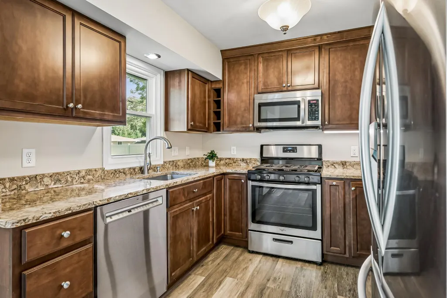
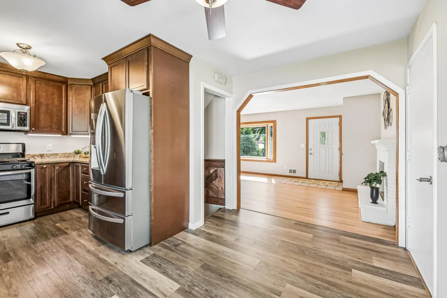
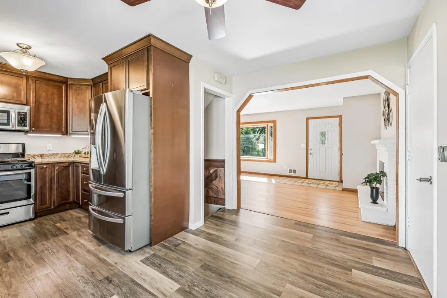
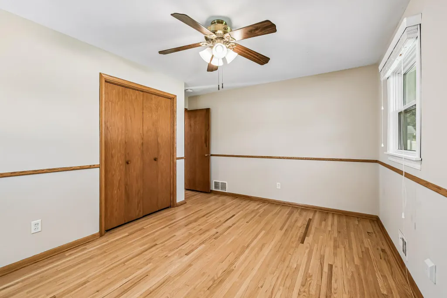
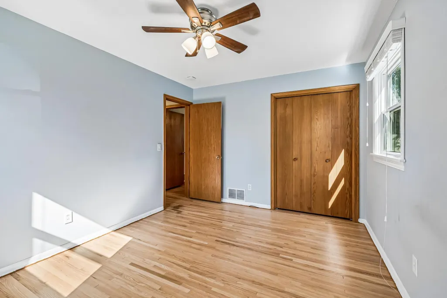
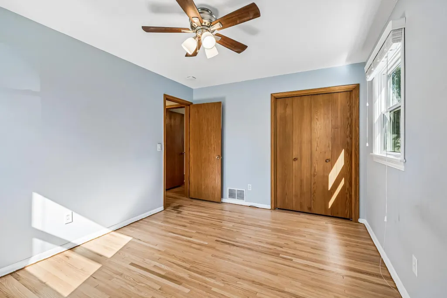
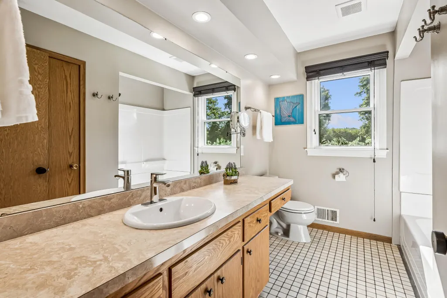
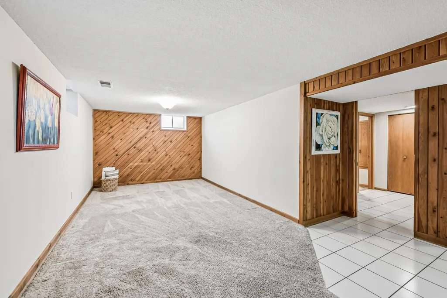
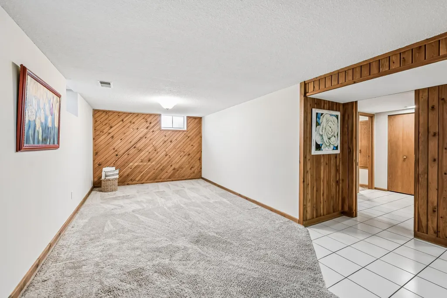
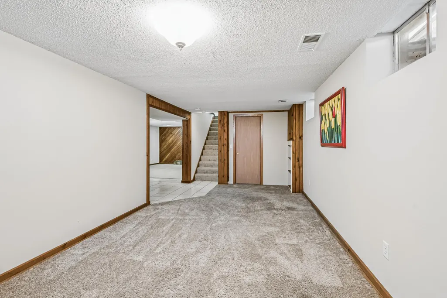
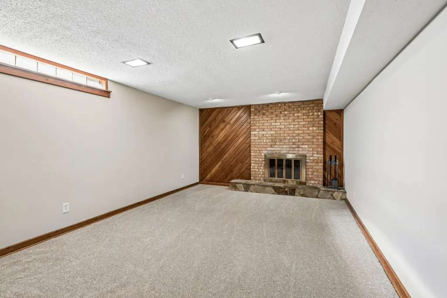
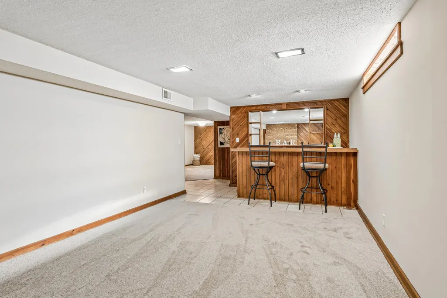
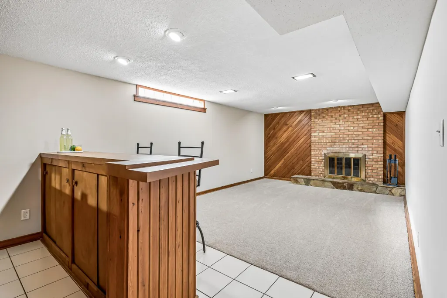
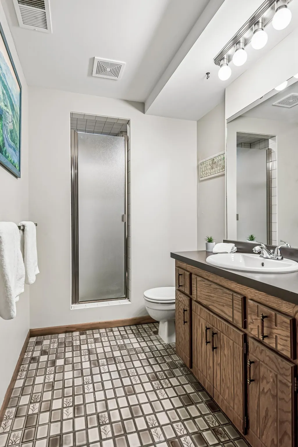
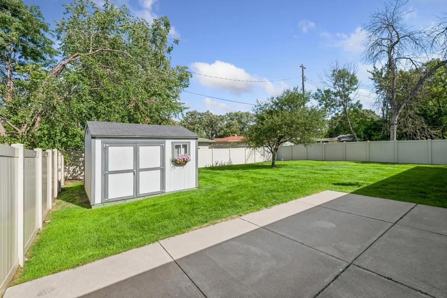
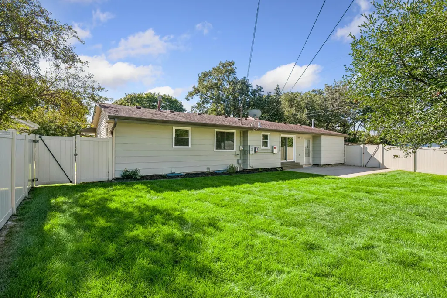
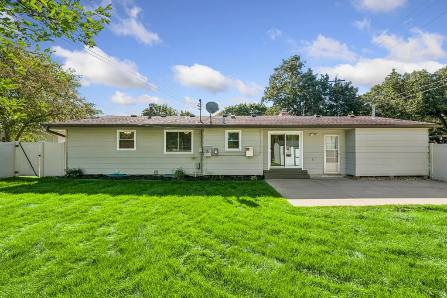
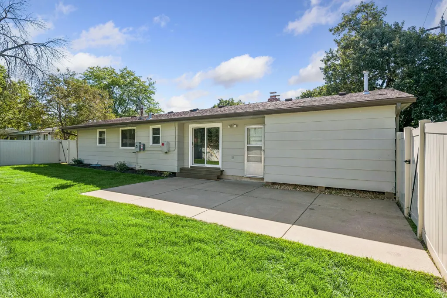
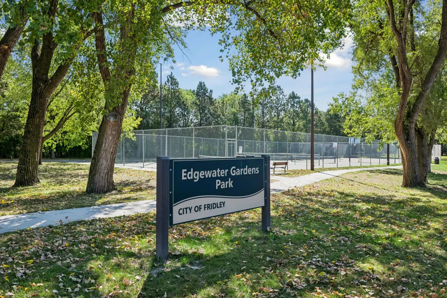
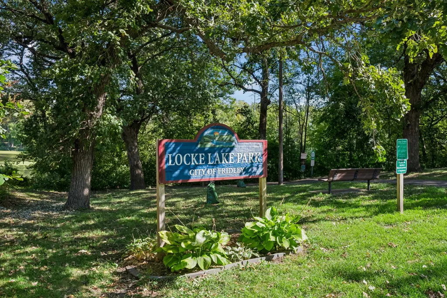
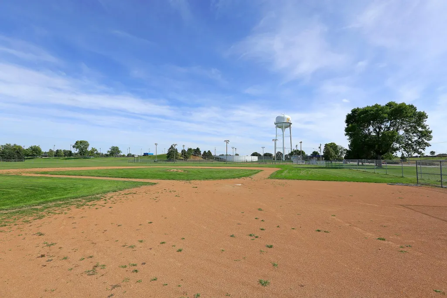
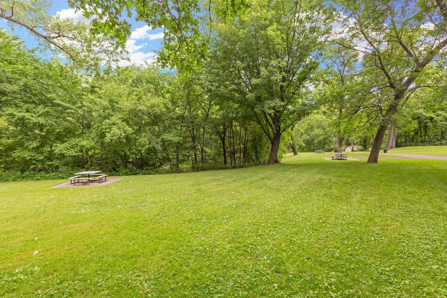
Exceptional Value! Welcome to this solid-built rambler offering many quality improvements including a remodeled and well designed U-shaped kitchen featuring stainless steel appliances, Cambria counters, LVP flooring, & an abundance of cabinets offering soft close doors & drawers, pull out trash & recycling bins, pull out spice rack, wine niche, & more! Gleaming hardwood floors (prof refinished 2026), energy-efficient solar panels (2021), newer vinyl windows & patio door on main level (2019/2020), & a brand-new roof before closing! Three bedrooms on one level, spacious living spaces filled with natural light, two cozy brick fireplaces, & finished lower level complete with family room featuring fun bar area, game room, 3/4 bath, & tons of storage! Private backyard offers a wonderful place to relax, entertain, & enjoy featuring 6 ft vinyl fence with gates on both sides (2024), irrigation system, large concrete patio, & charming storage shed with window & double door. Spacious two car attached garage with room for storage, freshly painted exterior, & fantastic location - walk to two neighborhood parks - one on Locke Lk, the Mississippi River, & trails. Short drive to many options for shopping, dining, & other conveniences. Move right in & enjoy! Quick close ok.
| Price History | |
|---|---|
| 9/15/2026 | Listed $350,000 |
General Features
| Living Area | 1928 |
|---|---|
| Sewer | City Sewer/Connected |
| Heating | Forced Air |
| Cooling | Central Air |
| Roof | Age 8 Years or Less |
| Appliances | Dishwasher,Disposal,Dryer,Microwave,Range,Refrigerator,Stainless Steel Appliances,Washer,Water Softener Owned |
| Garage Spaces | 2 |
| Year Built | 1960 |
| Electric | Circuit Breakers |
| Levels | One |
| Property Subtype | Single Family |
| Tax Year | 2026 |
| Accessibility | None |
| County | Anoka |
| New Construction | No |
| Property Type | Residential |
| HOA | No |
| Contingency | None |
| Subdivision Name | Edgewater Gardens |
| Other Structures | Storage Shed |
| Full Baths | 1 |
| Directions | From 94 go N on East River Rd,E on Mississippi St NE,N on Hickory St NE,E on 65 1/2 Way NE to home. |
| City | Fridley |
| High School District | Fridley |
| Zoning Description | Residential-Single Family |
| Lot Size Units | Acres |
| Property Attached Y/N | No |
| Land Lease Y/N | No |
| Tax Annual Amount | 4408.74 |
| Additional Parcels Y/N | No |
| Virtual Tour | https://tours.spacecrafting.com/n-z3hcyw |
| Standard Status | Active |
| Lender Owned | No |
| Amenities Unit | Ceiling Fan(s),Hardwood Floors,Kitchen Window,Main Floor Primary Bedroom,Patio,In-Ground Sprinkler,Tile Floors,Washer/Dryer Hookup |
| PostalCity | Fridley |
Interior Features
| Basement | Finished,Full,Storage Space,Tile Shower |
|---|---|
| Total Fireplaces | 2 |
| Fireplace Features | Brick,Family Room,Living Room,Wood Burning |
| Basement (Y/N) | Yes |
| Fireplace Y/N | Yes |
| Above Grade Finished Area | 1098 |
| 3/4 Baths | 1 |
| Laundry Features | Laundry Room,Sink |
| Total Bedrooms | 3 |
| Below Grade Finished Area | 830 |
| Total Baths | 2 |
| Bath Desc | 3/4 Basement,Main Floor Full Bath |
| Dining Room Description | Informal Dining Room |
| Fuel | Natural Gas |
| Garage Dimensions | 24x20 |
| Garage Square Feet | 450 |
Exterior Features
| Fencing | Privacy,Vinyl |
|---|---|
| Parking Features | Attached Garage,Concrete,Garage Door Opener |
| Water Source | City Water/Connected |
| Lot Size Area | 0.22 |
| Building Area Total | 2186 |
| Lot Dimensions | S76x118x75x125 |
| Waterfront Y/N | No |
| Foundation Area | 1098 |
Amenities
- Foreclosure
- Views
- Short Sale
- New Construction
- Adult 55+
- Lease To Own
- No HOA Fees
- Furnished
- Primary On Main
- Air Conditioning
- Seller Finance
- Green
- Fixer Upper
- Horse
- Golf
- Fireplace
- Deck
- Garage
- Basement
- Pool
Property vs Single Family Average in 55432
Price
Taxes
Year Built
Visits
 The data relating to real estate for sale on this web site comes in part from the Broker Reciprocity Program of the Regional Multiple Listing Service of Minnesota, Inc. Real estate listings held by brokerage firms other than JPW Realty are marked with the Broker Reciprocity logo or the Broker Reciprocity thumbnail logo (little black
house) and detailed information about them includes the name of the listing brokers.
The data relating to real estate for sale on this web site comes in part from the Broker Reciprocity Program of the Regional Multiple Listing Service of Minnesota, Inc. Real estate listings held by brokerage firms other than JPW Realty are marked with the Broker Reciprocity logo or the Broker Reciprocity thumbnail logo (little black
house) and detailed information about them includes the name of the listing brokers.
