
Address
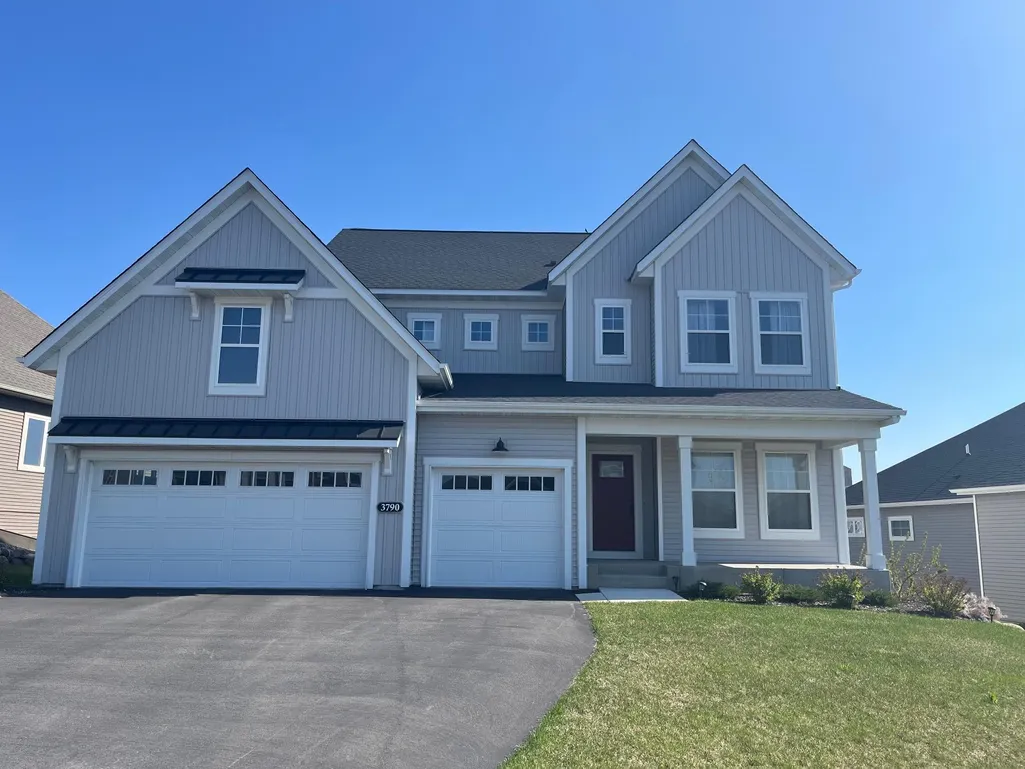
3790 Thrush Street, Shakopee, MN
Price
$ 629,900
Property Attributes
- ID#7063769
- TypeSingle Family
- Listing Status Active
- CountySCOTT
- CityShakopee
- AreaValley Crest 1st Add
- NeighborhoodValley Crest 1st Add
- Zip55379
- StyleSingle Family
- Year Built2022
- Taxes$ 5908
- Price$ 629,900
- Bedrooms4
- Full Bathrooms3
- Half Bathrooms1
- Sqr Footage2624
- Lot Size0.19 Acres
Data Source:
Northstar MLS (NSTAR)
Property Description
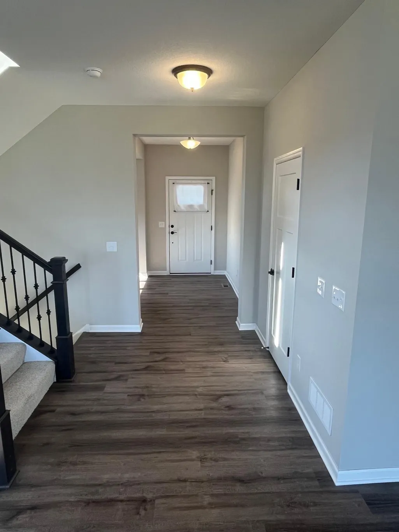
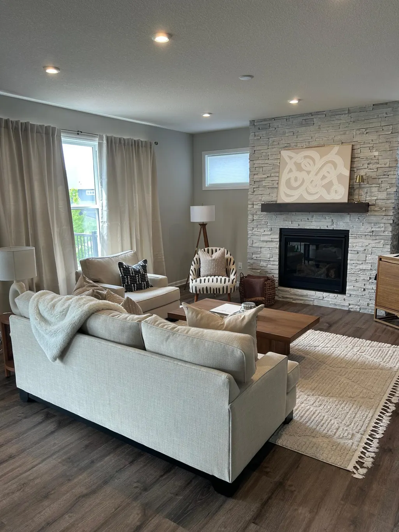
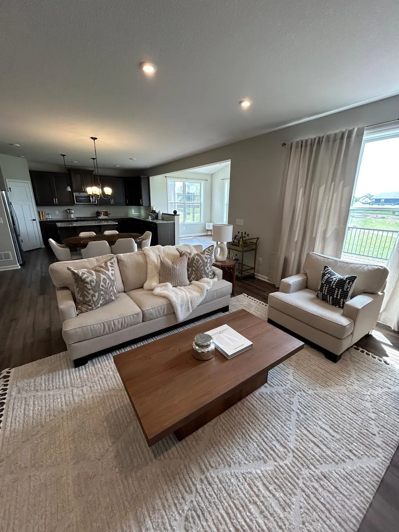
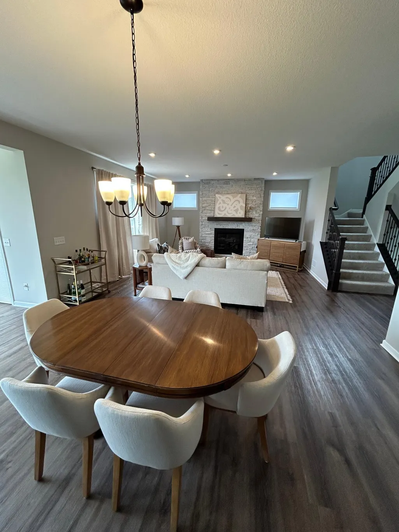
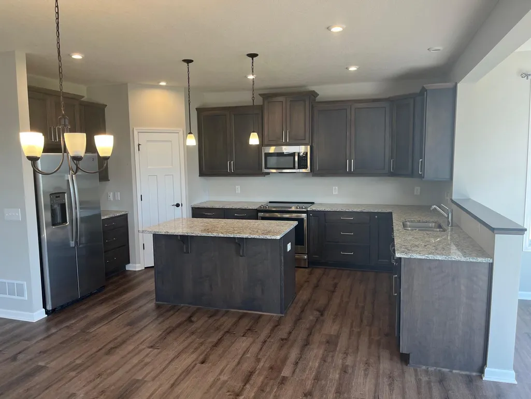
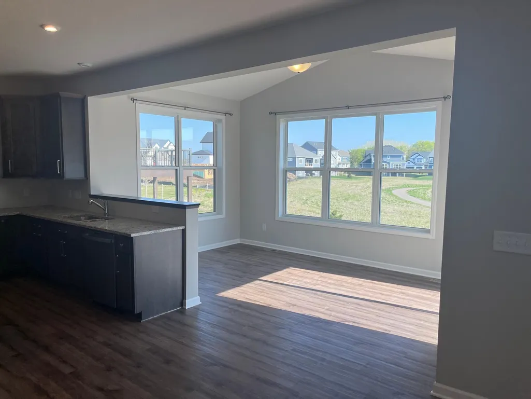
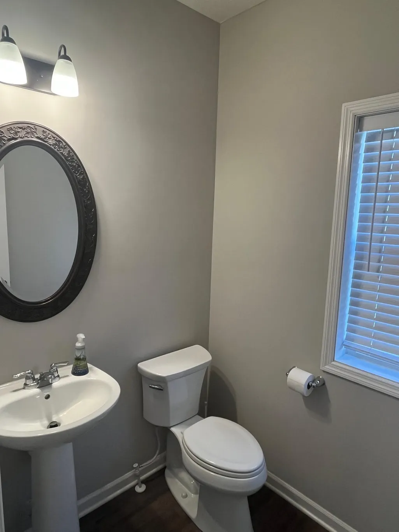
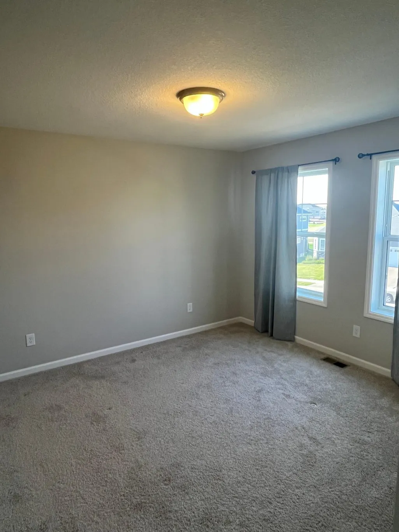
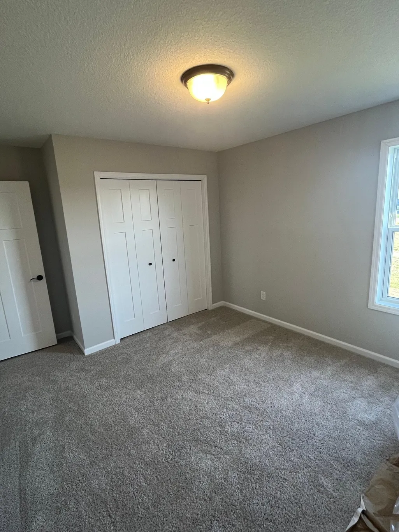
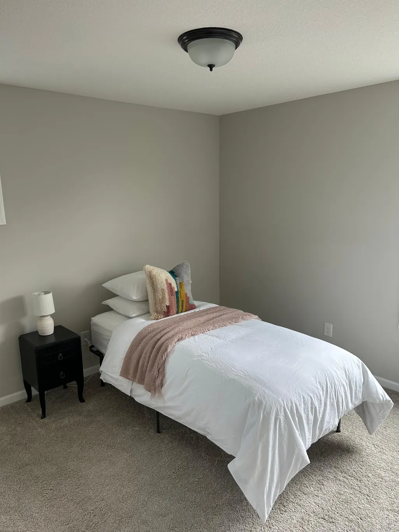
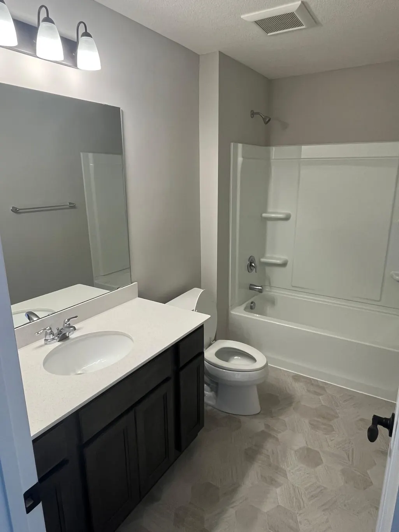
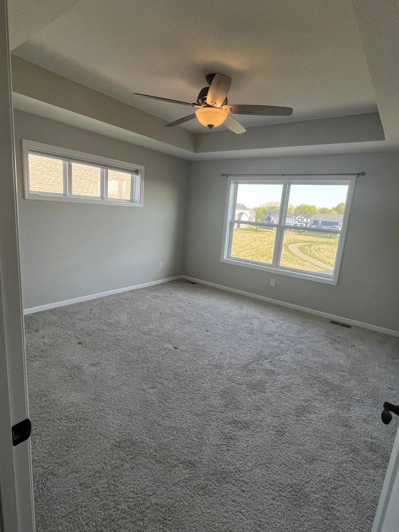
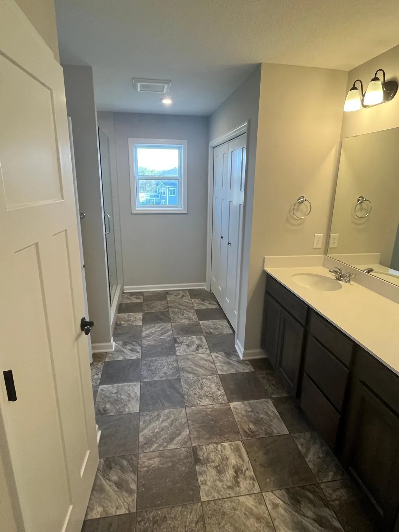
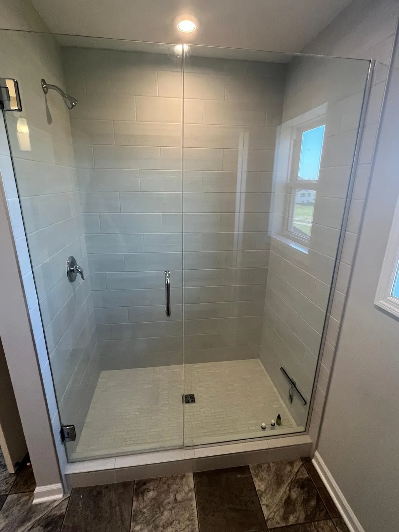
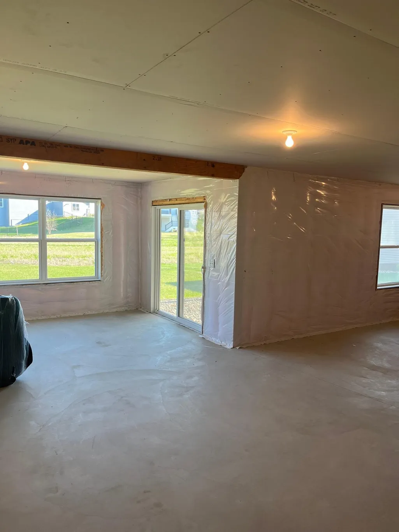
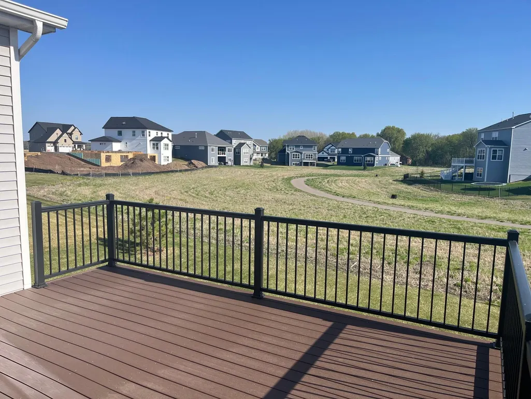
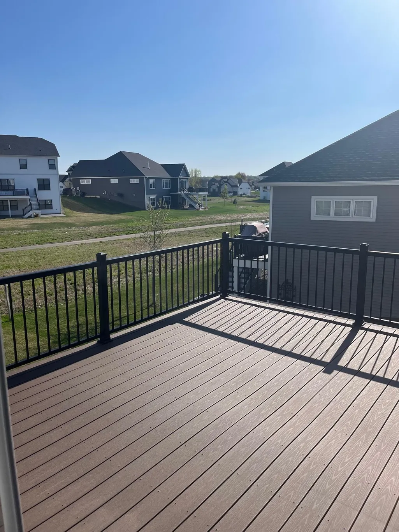
DRASTIC PRICE REDUCTION!! Move right in to enjoy cozy fall and holiday season. Seller had dream home built and planned to stay long term, but was relocated shortly after moving in. SAVE $$$’s over new build construction with this better than new 4 BR 3-1/2 BA home built by MI Homes in 2022, their model with same floor plan two doors away was listed at $895k and is now pending! Sellers loss can be your gain! Ready to move in! VERY CLEAN and PRISTINE, has always been smoke free and pet-free, looks and smells brand new! This is your opportunity to make this beautiful home yours without the hassle and wait of building! 4 BR’s upstairs, primary suite with box vault ceiling, GORGEOUS walk-in oversized tile shower in large en-suite 3/4 bathroom, extra closet space in addition to ample walk-in closet. Second BR also has an en-suite private 3/4 bathroom and walk in closet, 3rd BR has walk in closet, and 4th BR also has a large closet. Additional full bath in hallway! Many options including neutral luxury vinyl plank flooring throughout the spacious main floor, sunny VAULTED four season porch, spacious adjoining deck, plenty of tall kitchen cabinets, pull out trash bin, large kitchen island, gleaming granite countertops, walk-in pantry, GE Profile dishwasher and upgraded smooth surface range and oven with air frying function, sleek refrigerator with ice and filtered water through the door, 1/2 bath near by. EV charger in CLEAN 3 car garage! Scenic premium walkout basement lot on paved nature walkway to enjoy wide open spaces and fresh air directly adjoining your back yard! Lawn irrigation system and landscaped yard. Excellent location in convenient East Shakopee with easy access to Hwy 169, just a few minutes South of the river from Bloomington, Eden Prairie, and I-494. Wonderful highly rated schools, numerous sports programs and great parks. Close to Mystic Lake Ampitheater and many more attractions the area has to offer! Shopping and dining close by! Many more features! Come and take a look at this lovely property!
| Price History | |
|---|---|
| 5/17/2026 | Listed $659,900 |
| 7/17/2026 | 2$649,900 |
| 8/15/2026 | 4$629,900 |
General Features
| Living Area | 2624 |
|---|---|
| Sewer | City Sewer/Connected |
| Heating | Forced Air |
| Cooling | Central Air |
| Roof | Age 8 Years or Less,Asphalt |
| Appliances | Air-To-Air Exchanger,Dishwasher,Disposal,Humidifier,Gas Water Heater,Microwave,Range,Refrigerator,Stainless Steel Appliances |
| HOA Fee | 44 |
| Garage Spaces | 3 |
| Association Fee Includes | Shared Amenities |
| Year Built | 2022 |
| Levels | Two |
| Property Subtype | Single Family |
| Tax Year | 2025 |
| Accessibility | None |
| Assoc Fee Paid Per | Monthly |
| County | Scott |
| New Construction | No |
| Property Type | Residential |
| HOA | Yes |
| Contingency | None |
| Subdivision Name | Valley Crest 1st Add |
| Full Baths | 1 |
| Directions | US-169 South towards Shakopee,exit at Canterbury Road (exit 112). Turn left to Thrush St.,turn right on Thrush St.,home is on left. |
| City | Shakopee |
| Association Name | Valley Crest Homeowners Association RowCal |
| High School District | Shakopee |
| Zoning Description | Residential-Single Family |
| Lot Size Units | Acres |
| Property Attached Y/N | No |
| Land Lease Y/N | No |
| Tax Annual Amount | 5908 |
| Additional Parcels Y/N | No |
| Standard Status | Active |
| Lender Owned | No |
| Amenities Unit | Ceiling Fan(s),Deck,Kitchen Center Island,Kitchen Window,Primary Bedroom Walk-In Closet,Multiple Phone Lines,Other,Paneled Doors,Porch,Panoramic View,In-Ground Sprinkler,Sun Room,Vaulted Ceiling(s),W |
| PostalCity | Shakopee |
Interior Features
| Basement | Drain Tiled,Full,Sump Basket,Unfinished,Walkout |
|---|---|
| Total Fireplaces | 1 |
| Fireplace Features | Circulating,Family Room,Gas,Stone |
| Basement (Y/N) | Yes |
| Fireplace Y/N | Yes |
| Above Grade Finished Area | 2624 |
| Half Baths | 1 |
| 3/4 Baths | 2 |
| Total Bedrooms | 4 |
| Total Baths | 4 |
| Bath Desc | Two Primary Baths,3/4 Primary,Double Sink,Bathroom Ensuite,Private Primary,Main Floor 1/2 Bath,Rough In,Upper Level 3/4 Bath,Upper Level Full Bath,Walk-In Shower Stall |
| Dining Room Description | Breakfast Bar,Breakfast Area,Eat In Kitchen,Kitchen/Dining Room |
| Fuel | Natural Gas |
Exterior Features
| Fencing | None |
|---|---|
| Parking Features | Attached Garage |
| Lot Features | Sod Included in Price,Tree Coverage - Light,Underground Utilities |
| Water Source | City Water/Connected |
| Lot Size Area | 0.19 |
| Building Area Total | 2624 |
| Lot Dimensions | 79.6x125x59.35x125 |
| Waterfront Y/N | No |
| Foundation Area | 1312 |
| Road Frontage Type | City Street,Curbs,Paved Streets,Sidewalks,Street Lights,Storm Sewer |
Amenities
- Foreclosure
- Views
- Short Sale
- New Construction
- Adult 55+
- Lease To Own
- No HOA Fees
- Furnished
- Primary On Main
- Air Conditioning
- Seller Finance
- Green
- Fixer Upper
- Horse
- Golf
- Fireplace
- Deck
- Garage
- Basement
- Pool
Property vs Single Family Average in 55379
Price
Taxes
Year Built
Visits
 The data relating to real estate for sale on this web site comes in part from the Broker Reciprocity Program of the Regional Multiple Listing Service of Minnesota, Inc. Real estate listings held by brokerage firms other than JPW Realty are marked with the Broker Reciprocity logo or the Broker Reciprocity thumbnail logo (little black
house) and detailed information about them includes the name of the listing brokers.
The data relating to real estate for sale on this web site comes in part from the Broker Reciprocity Program of the Regional Multiple Listing Service of Minnesota, Inc. Real estate listings held by brokerage firms other than JPW Realty are marked with the Broker Reciprocity logo or the Broker Reciprocity thumbnail logo (little black
house) and detailed information about them includes the name of the listing brokers.
