
Views

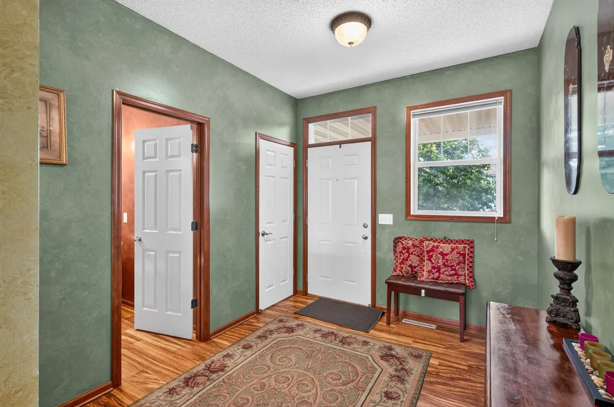
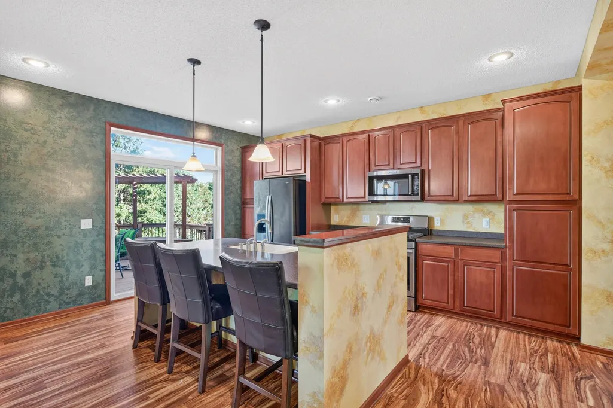
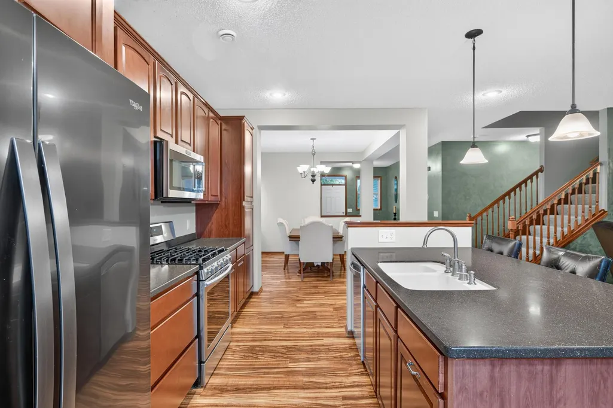
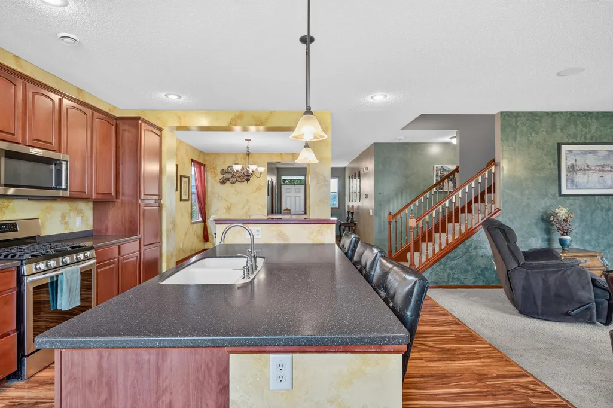
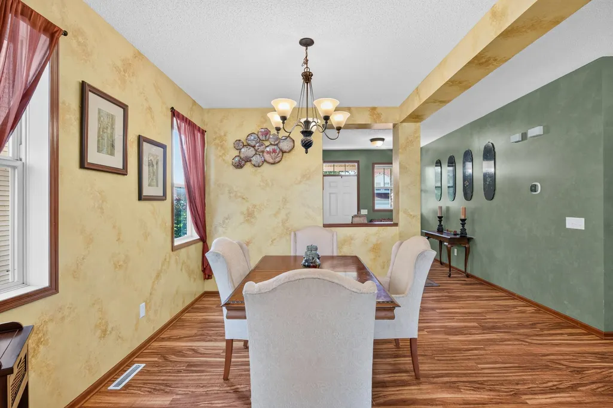
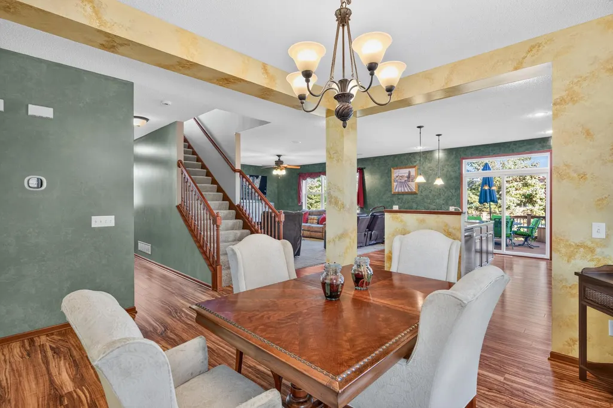
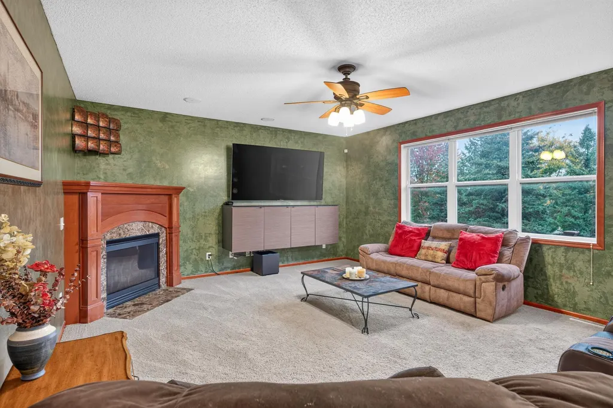




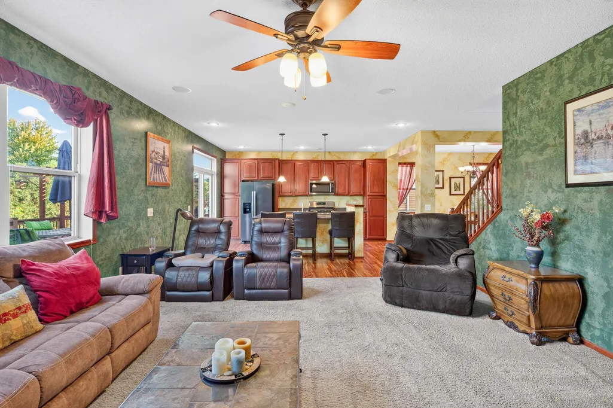

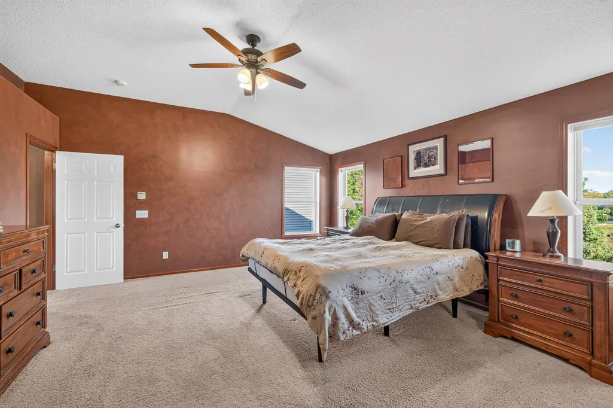


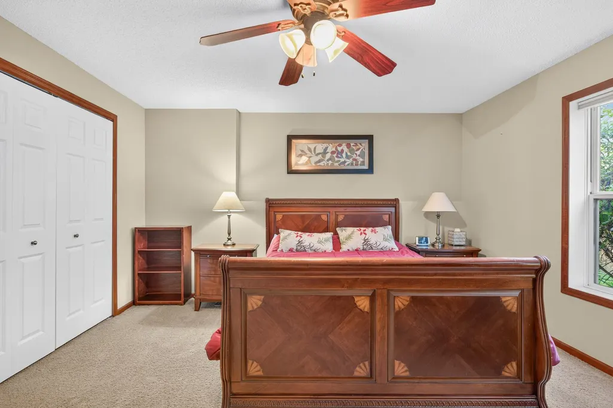
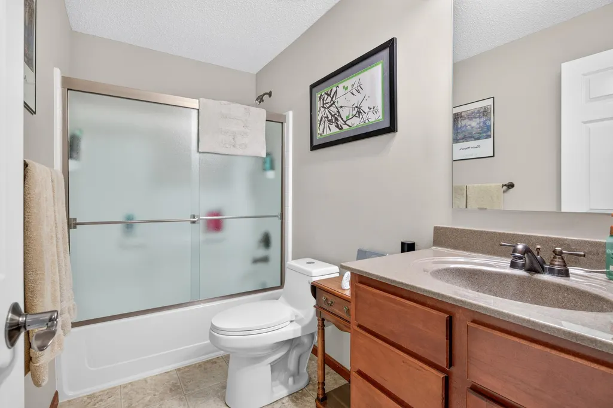
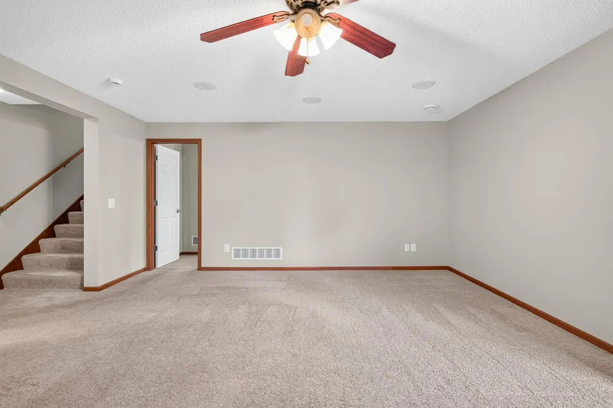
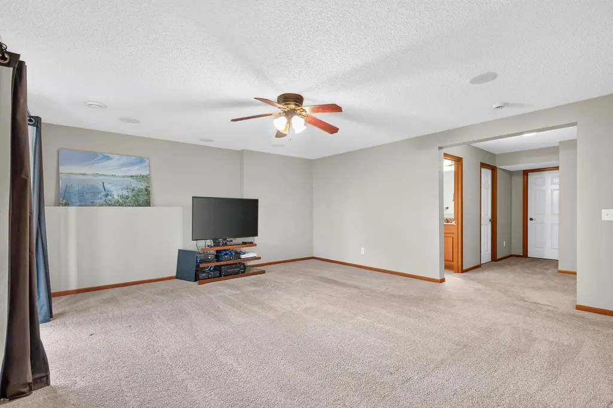
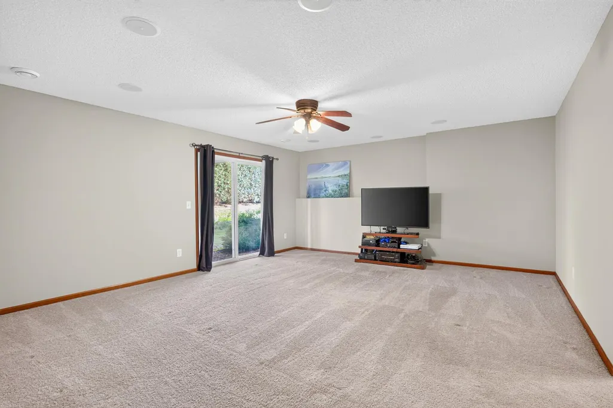
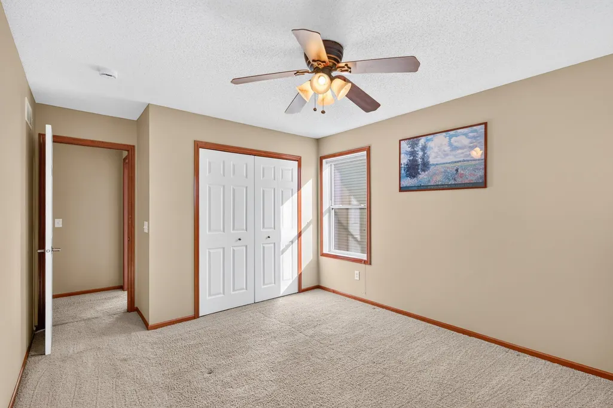






Address
1779 Fescue Court, Shakopee, MN
Price
$ 499,900
Property Attributes
- ID#7086594
- TypeSingle Family
- Listing Status Active
- CountySCOTT
- CityShakopee
- AreaRiverside Fields 3rd Add
- NeighborhoodRiverside Fields 3rd Add
- Zip55379
- StyleSingle Family
- Year Built2005
- Taxes$ 5313
- Price$ 499,900
- Bedrooms4
- Full Bathrooms3
- Half Bathrooms1
- Sqr Footage3573
- Lot Size0.13 Acres
Data Source:
Northstar MLS (NSTAR)
Property Description
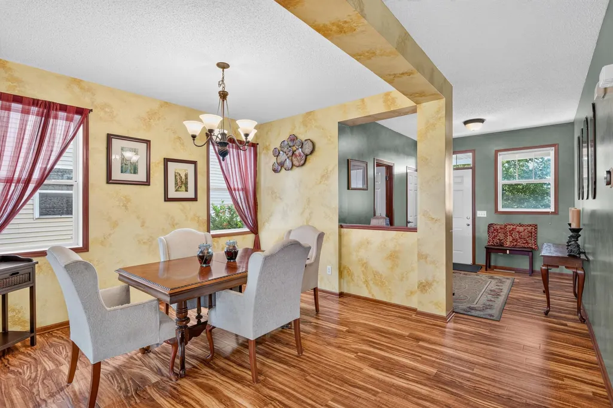
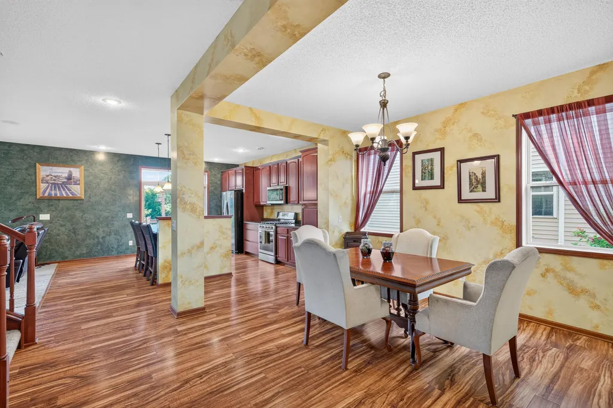
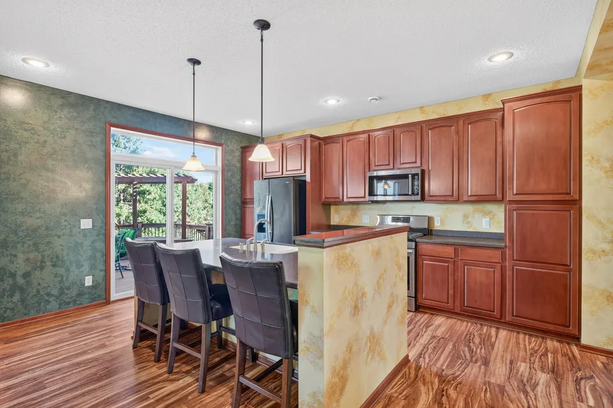
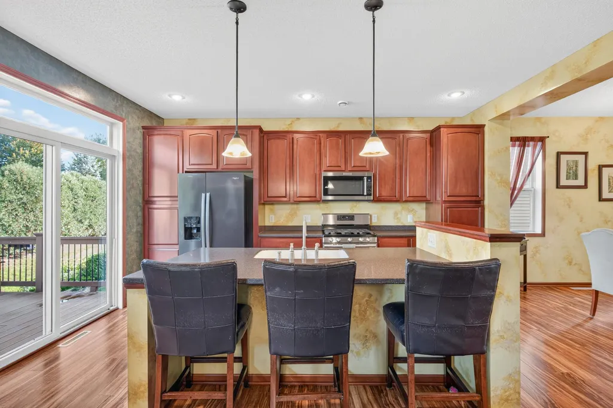
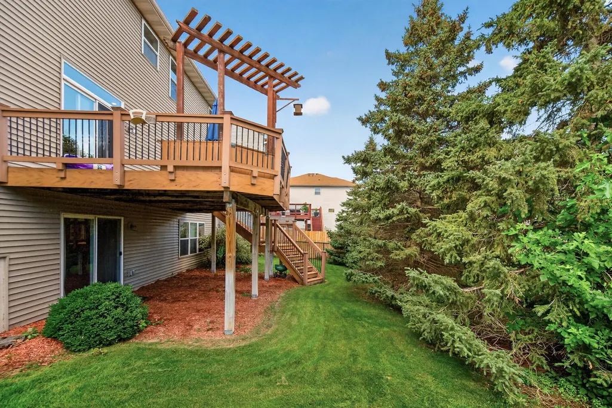
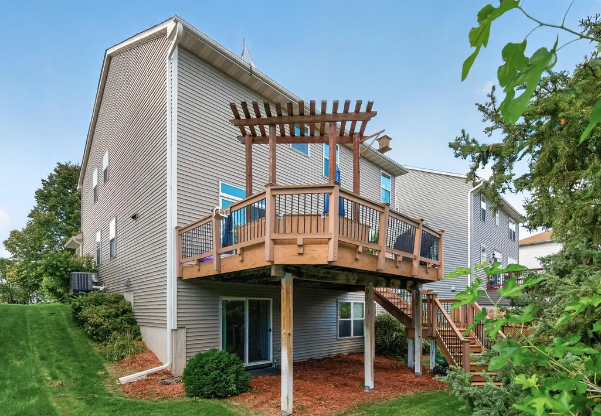
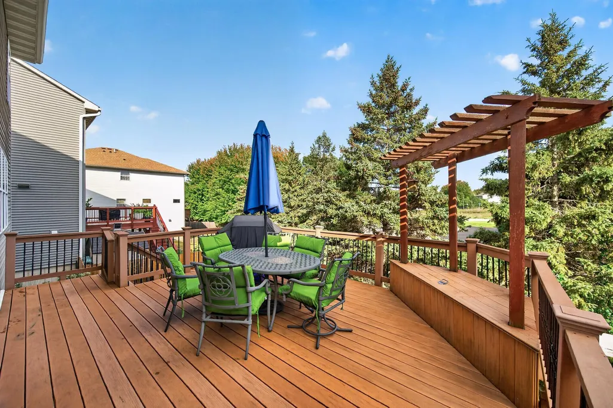
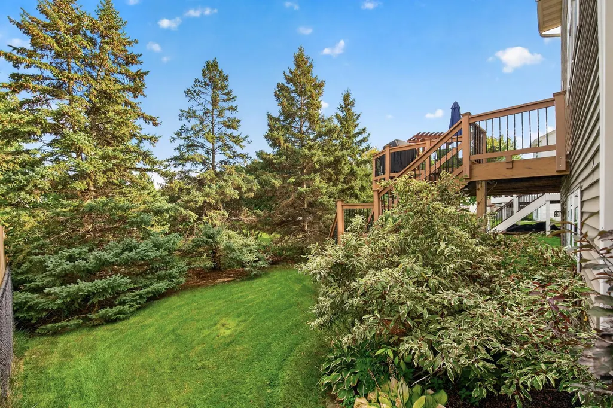
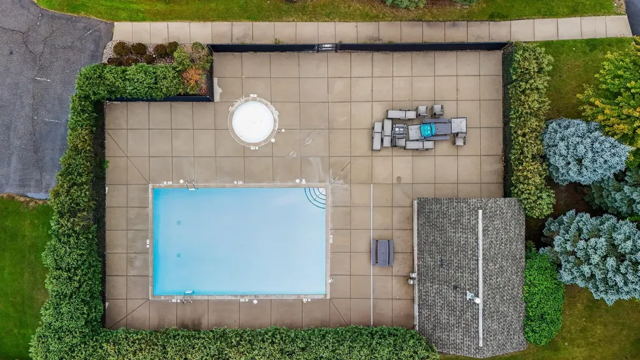
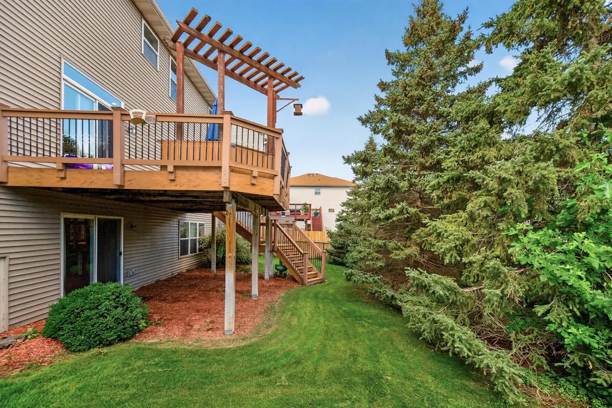
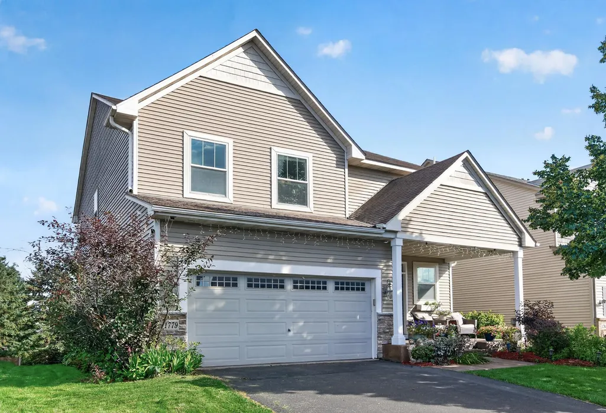
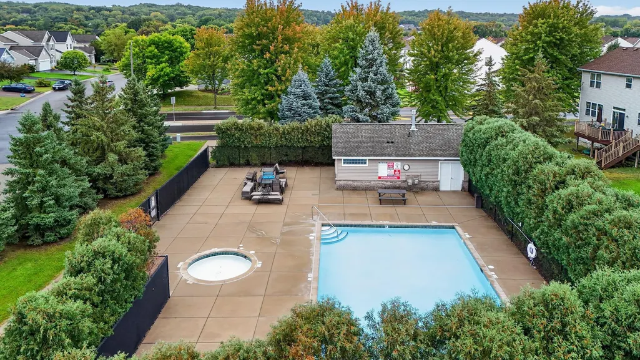
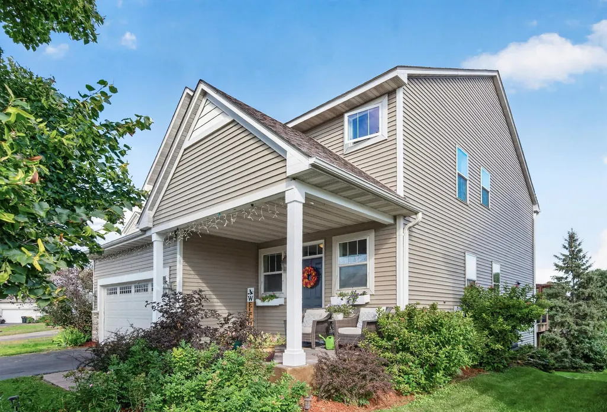
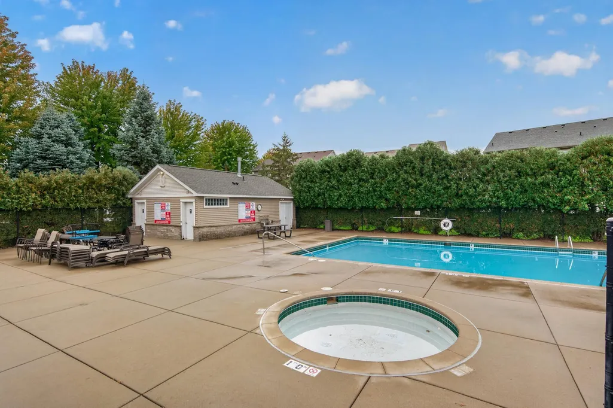
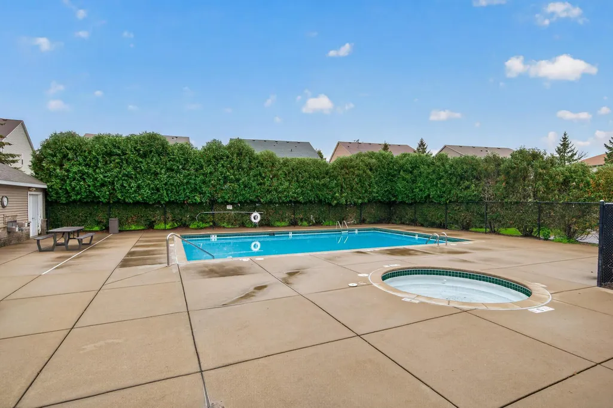
Welcome to this spacious and beautifully maintained Shakopee home, perfectly situated on a quiet cul-de-sac and offering an ideal blend of comfort, convenience, and lifestyle. With 4 bedrooms and 4 bathrooms, this home provides plenty of room for everyone to spread out and enjoy. The thoughtfully designed floor plan features generous living spaces, abundant natural light, and the flexibility today's buyers are looking for. Whether you're hosting family gatherings, working from home, or simply enjoying everyday life, this home offers the space to do it all. Step outside onto the maintenance-free deck and enjoy peaceful views overlooking the community pool. With direct access to one of the neighborhood's most desirable amenities, you'll love spending summer days relaxing poolside without the maintenance responsibilities. The backyard setting creates a unique blend of privacy and convenience, making outdoor entertaining and everyday enjoyment effortless. Upstairs and throughout the home, you'll find four spacious bedrooms and four bathrooms, providing comfortable accommodations for family and guests alike. The home's location within a sought-after community offers easy access to parks, trails, shopping, dining, and all that Shakopee has to offer. Rarely does an opportunity come along to enjoy this combination of space, location, and community amenities. From the maintenance-free deck to the poolside setting, this home delivers the lifestyle you've been searching for. Don't miss your chance to make it yours!
| Price History | |
|---|---|
| 9/19/2026 | Listed $499,900 |
General Features
| Living Area | 3573 |
|---|---|
| Sewer | City Sewer/Connected |
| Heating | Forced Air |
| Cooling | Central Air |
| Roof | Age Over 8 Years |
| Appliances | Dishwasher,Dryer,Microwave,Range,Refrigerator,Washer |
| Garage Spaces | 2 |
| Year Built | 2005 |
| Levels | Two |
| Property Subtype | Single Family |
| Tax Year | 2026 |
| Accessibility | None |
| County | Scott |
| New Construction | No |
| Property Type | Residential |
| HOA | No |
| Contingency | None |
| Subdivision Name | Riverside Fields 3rd Add |
| Full Baths | 3 |
| Directions | Take CR #21 south from the US Hwy 169/State Hwy 13 split in Shakopee. So south a short distance to CR #18. Turn left on 18 and travel one long block to first right (Crossings Blvd). Take Crossings Bl |
| City | Shakopee |
| High School District | Shakopee |
| Zoning Description | Residential-Single Family |
| Lot Size Units | Acres |
| Property Attached Y/N | No |
| Land Lease Y/N | No |
| Tax Annual Amount | 5313 |
| Additional Parcels Y/N | No |
| Standard Status | Active |
| Lender Owned | No |
| PostalCity | Shakopee |
Interior Features
| Basement | Finished |
|---|---|
| Total Fireplaces | 1 |
| Basement (Y/N) | Yes |
| Fireplace Y/N | Yes |
| Above Grade Finished Area | 2578 |
| Half Baths | 1 |
| Laundry Features | Laundry Room |
| Total Bedrooms | 4 |
| Below Grade Finished Area | 995 |
| Total Baths | 4 |
| Bath Desc | Double Sink,Bathroom Ensuite,Full Primary,Full Basement,Private Primary,Main Floor 1/2 Bath,Separate Tub & Shower,Upper Level Full Bath |
| Fuel | Natural Gas |
| Garage Dimensions | 20x24 |
| Garage Square Feet | 480 |
Exterior Features
| Parking Features | Attached Garage |
|---|---|
| Water Source | City Water/Connected |
| Lot Size Area | 0.13 |
| Building Area Total | 3636 |
| Lot Dimensions | 48x119 |
| Waterfront Y/N | No |
| Foundation Area | 1058 |
Amenities
- Foreclosure
- Views
- Short Sale
- New Construction
- Adult 55+
- Lease To Own
- No HOA Fees
- Furnished
- Primary On Main
- Air Conditioning
- Seller Finance
- Green
- Fixer Upper
- Horse
- Golf
- Fireplace
- Deck
- Garage
- Basement
- Pool
Property vs Single Family Average in 55379
Price
Taxes
Year Built
Visits
 The data relating to real estate for sale on this web site comes in part from the Broker Reciprocity Program of the Regional Multiple Listing Service of Minnesota, Inc. Real estate listings held by brokerage firms other than JPW Realty are marked with the Broker Reciprocity logo or the Broker Reciprocity thumbnail logo (little black
house) and detailed information about them includes the name of the listing brokers.
The data relating to real estate for sale on this web site comes in part from the Broker Reciprocity Program of the Regional Multiple Listing Service of Minnesota, Inc. Real estate listings held by brokerage firms other than JPW Realty are marked with the Broker Reciprocity logo or the Broker Reciprocity thumbnail logo (little black
house) and detailed information about them includes the name of the listing brokers.
