
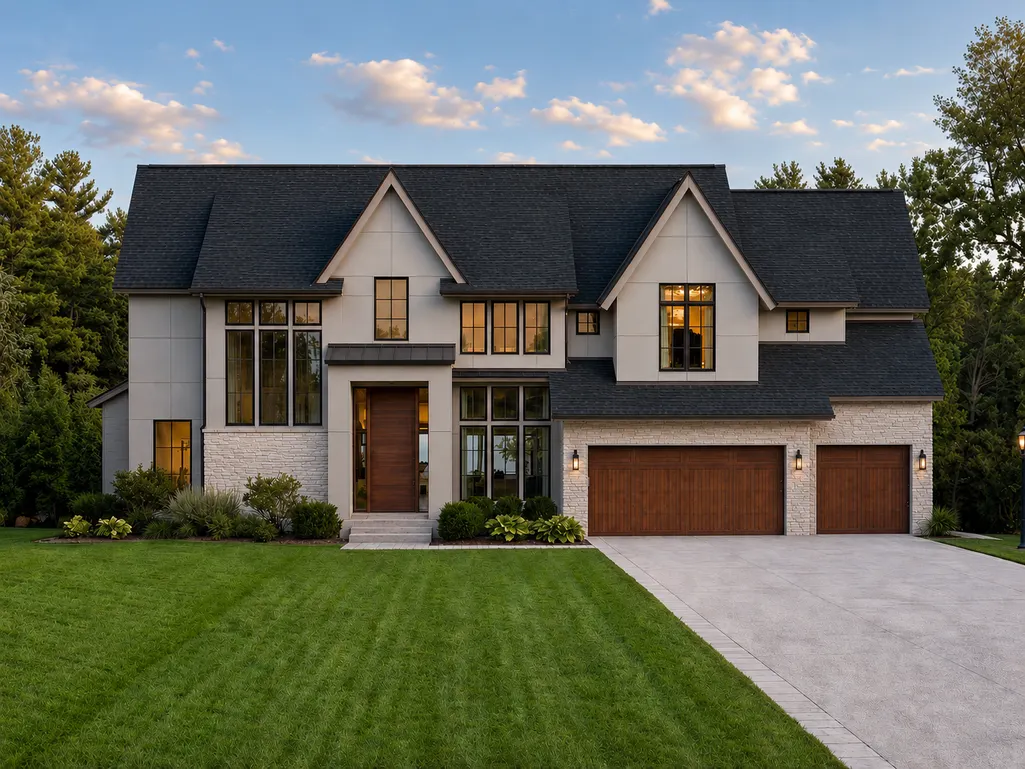
Address
19005 Easton Road, Wayzata, MN
Price
$ 2,395,000
Property Attributes
- ID#7095686
- TypeSingle Family
- Listing Status Active
- CountyHENNEPIN
- CityWayzata
- AreaDeephaven Park Sub 3
- NeighborhoodDeephaven Park Sub 3
- Zip55391
- StyleSingle Family
- Year Built2026
- Taxes$ 9069
- Price$ 2,395,000
- Bedrooms5
- Full Bathrooms4
- Half Bathrooms1
- Sqr Footage5819
- Lot Size0.32 Acres
Data Source:
Northstar MLS (NSTAR)
Property Description
An exceptional opportunity to build your dream home with Zehnder Homes on a rare cul-de-sac lot in the heart of Deephaven. This proposed 5-bedroom, 5-bathroom luxury residence offers over 5,800 square feet of thoughtfully designed living space, combining timeless architecture, superior craftsmanship, and high-end finishes throughout. Situated on a spacious 1/3-acre homesite within the award-winning Minnetonka School District, this custom home is designed to accommodate modern living with elegant, functional spaces tailored to today's lifestyle. The open-concept floor plan features expansive gathering areas, a gourmet kitchen, luxurious owner's suite, and beautifully appointed living spaces throughout. Designed for both entertaining and everyday enjoyment, the home includes a screen porch overlooking the private backyard and a sport court for year-round recreation. Every detail reflects Zehnder Homes' commitment to quality construction, exceptional design, and personalized craftsmanship. Enjoy an unbeatable location just minutes from Thorpe Park, Deephaven Beach, and Lake Minnetonka's many recreational amenities, while benefiting from the privacy and tranquility of a quiet cul-de-sac setting.
| Price History | |
|---|---|
| 6/18/2026 | Listed $2,395,000 |
General Features
| Living Area | 5819 |
|---|---|
| Sewer | City Sewer - In Street |
| Heating | Forced Air,Humidifier,In-Floor Heating |
| Cooling | Central Air,Zoned |
| Roof | Age 8 Years or Less,Architectural Shingle,Asphalt,Pitched |
| Appliances | Air-To-Air Exchanger,Cooktop,Dishwasher,Disposal,Double Oven,Dryer,ENERGY STAR Qualified Appliances,Exhaust Fan,Freezer,Humidifier,Gas Water Heater,Water Filtration System,Microwave,Range,Refrigerato |
| Garage Spaces | 3 |
| Pool Features | None |
| Construction Materials | Concrete |
| Year Built | 2026 |
| Electric | Circuit Breakers,200+ Amp Service |
| Levels | Two |
| Property Subtype | Single Family |
| Tax Year | 2026 |
| Accessibility | None |
| County | Hennepin |
| New Construction | No |
| Property Type | Residential |
| HOA | No |
| Contingency | None |
| Subdivision Name | Deephaven Park Sub 3 |
| Full Baths | 2 |
| Directions | Going 494 South,go west on Minnetonka Blvd,turn left onto Deephaven Ave,turn left on Easton Road |
| City | Wayzata |
| High School District | Minnetonka |
| Zoning Description | Residential-Single Family |
| Lot Size Units | Acres |
| Property Attached Y/N | No |
| Land Lease Y/N | No |
| Tax Annual Amount | 9069.72 |
| Additional Parcels Y/N | No |
| Builder Name | ZEHNDER HOMES INCORPORATED |
| Standard Status | Active |
| Lender Owned | No |
| Amenities Unit | Cable,Ceiling Fan(s),Deck,Ethernet Wired,Exercise Room,French Doors,Hardwood Floors,Kitchen Center Island,Primary Bedroom Walk-In Closet,Multiple Phone Lines,Natural Woodwork,Patio,Paneled Doors,Porc |
| PostalCity | Wayzata |
Interior Features
| Basement | Daylight/Lookout Windows,Egress Window(s),Finished,Full,Storage Space,Sump Basket,Sump Pump,Tile Shower |
|---|---|
| Total Fireplaces | 1 |
| Fireplace Features | Circulating,Family Room,Gas,Living Room |
| Basement (Y/N) | Yes |
| Fireplace Y/N | Yes |
| Above Grade Finished Area | 3788 |
| Half Baths | 1 |
| 3/4 Baths | 2 |
| Laundry Features | Electric Dryer Hookup,Laundry Room,Sink,Upper Level,Washer Hookup |
| Total Bedrooms | 5 |
| Below Grade Finished Area | 2031 |
| Total Baths | 5 |
| Bath Desc | 3/4 Basement,Double Sink,Bathroom Ensuite,Full Primary,His and Her Closets,Full Jack & Jill,Private Primary,Main Floor 1/2 Bath,Separate Tub & Shower,Upper Level 3/4 Bath,Upper Level Full Bath |
| Dining Room Description | Eat In Kitchen,Informal Dining Room,Kitchen/Dining Room |
| Fuel | Natural Gas |
| Garage Dimensions | 32x25 |
| Garage Door Width | 8 |
| Garage Square Feet | 800 |
Exterior Features
| Fencing | None |
|---|---|
| Parking Features | Attached Garage,Asphalt,Floor Drain,Finished Garage,Garage Door Opener,Insulated Garage |
| Lot Features | Public Transit (w/in 6 blks),Sod Included in Price,Tree Coverage - Medium,Underground Utilities |
| Water Source | Well |
| Lot Size Area | 0.32 |
| Building Area Total | 6019 |
| Lot Dimensions | 100x140 |
| Waterfront Y/N | No |
| Foundation Area | 1685 |
| Road Frontage Type | City Street,Cul De Sac,Paved Streets,Street Lights |
| Road Responsibility | Public Maintained Road |
Amenities
- Foreclosure
- Views
- Short Sale
- New Construction
- Adult 55+
- Lease To Own
- No HOA Fees
- Furnished
- Primary On Main
- Air Conditioning
- Seller Finance
- Green
- Fixer Upper
- Horse
- Golf
- Fireplace
- Deck
- Garage
- Basement
- Pool
Property vs Single Family Average in 55391
Price
Taxes
Year Built
Visits

