
Price Reduction
Address
436 Rice Creek Boulevard Ne, Minneapolis, MN
Price
$ 395,000
Property Attributes
- ID#7106693
- TypeSingle Family
- Listing Status Active
- CountyANOKA
- CityMinneapolis
- AreaHoliday Hills 2nd
- NeighborhoodHoliday Hills 2nd
- Zip55432
- StyleSingle Family
- Year Built1968
- Taxes$ 4445
- Price$ 395,000
- Bedrooms5
- Full Bathrooms2
- Half Bathrooms0
- Sqr Footage2208
- Lot Size0.26 Acres
Data Source:
Northstar MLS (NSTAR)
Property Description
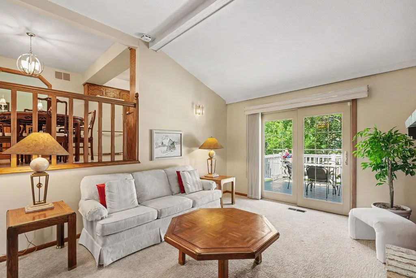
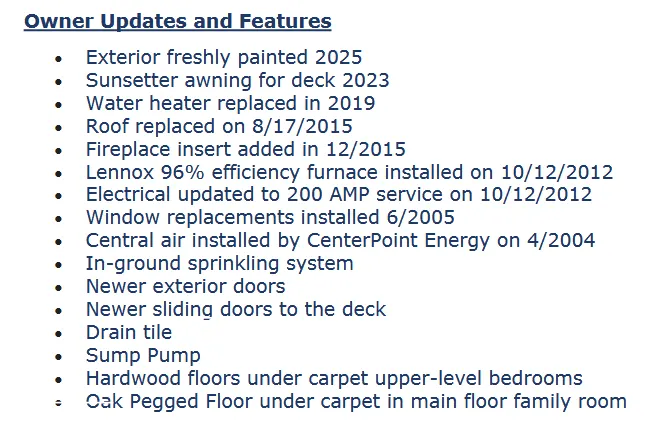
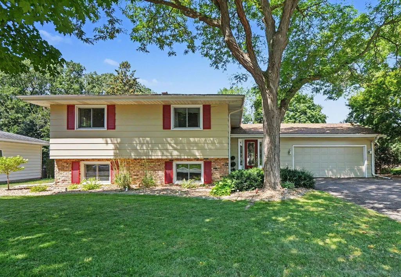
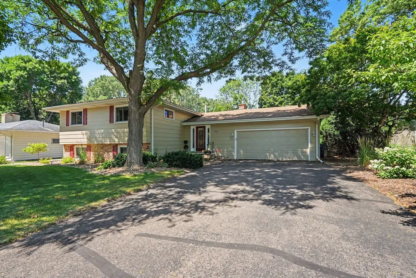
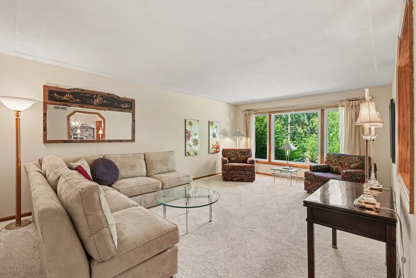
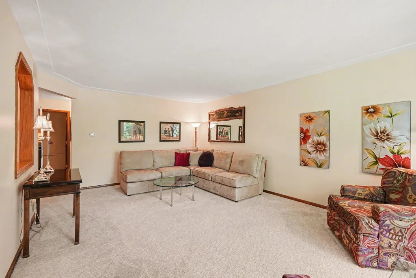
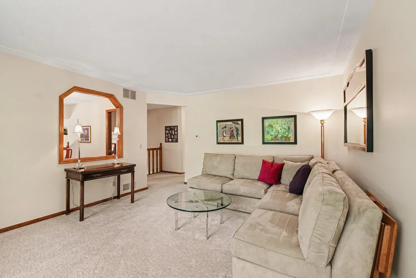
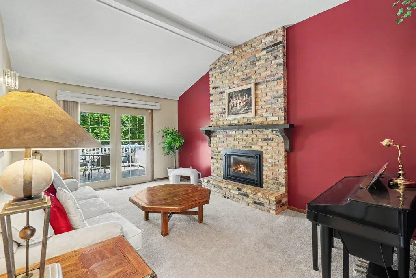
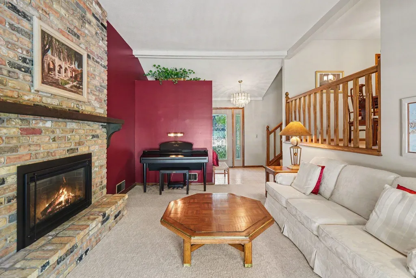
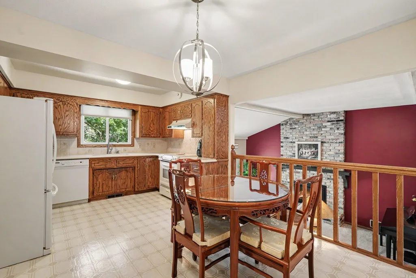
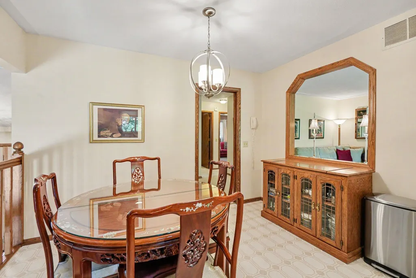
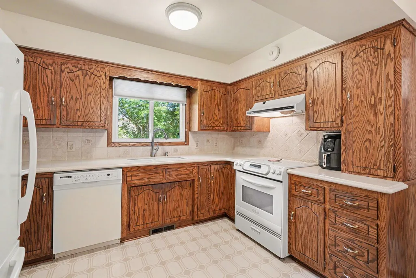
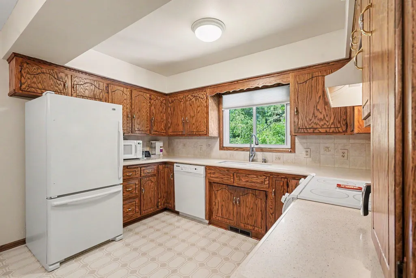
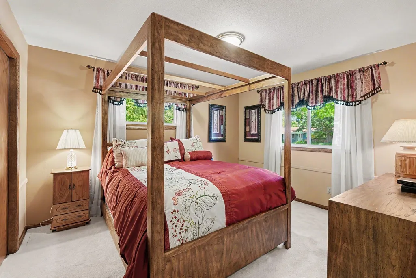
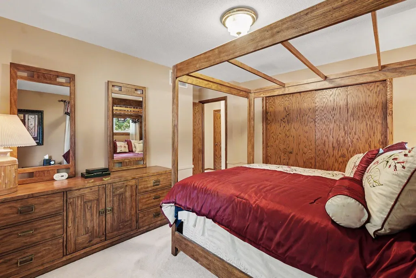
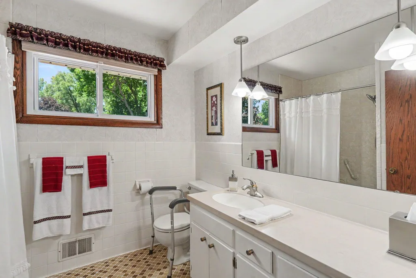
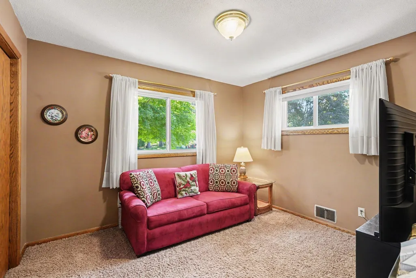
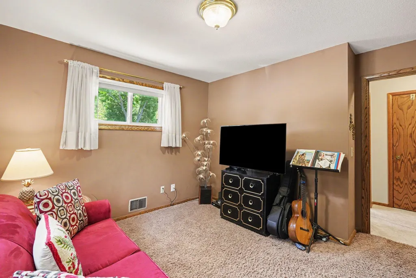
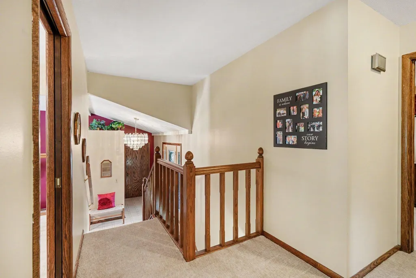
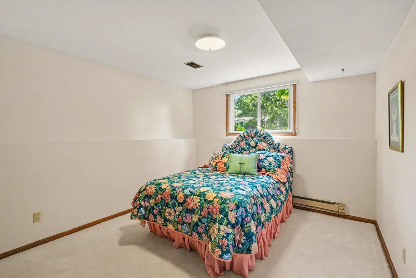
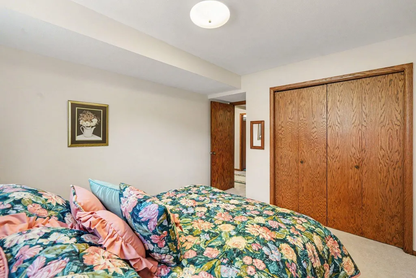
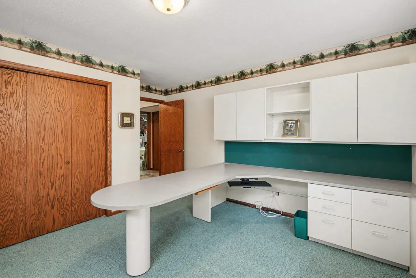
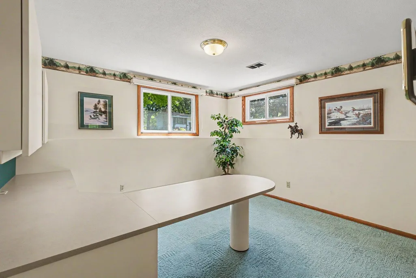
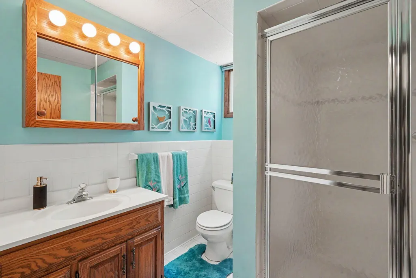
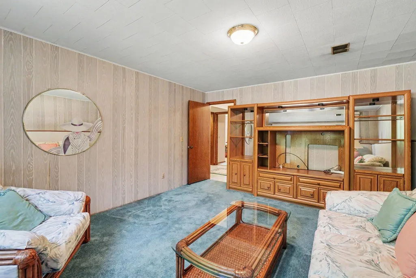
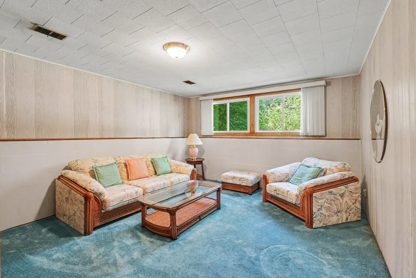
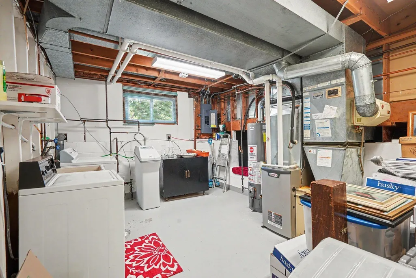
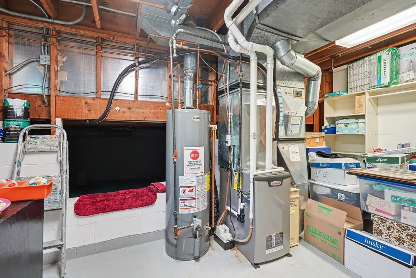
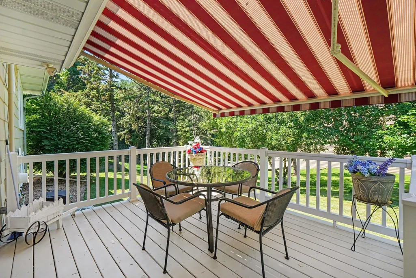
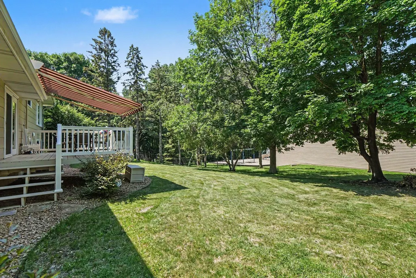
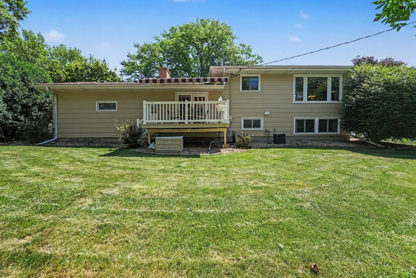
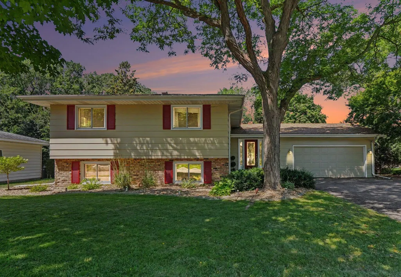
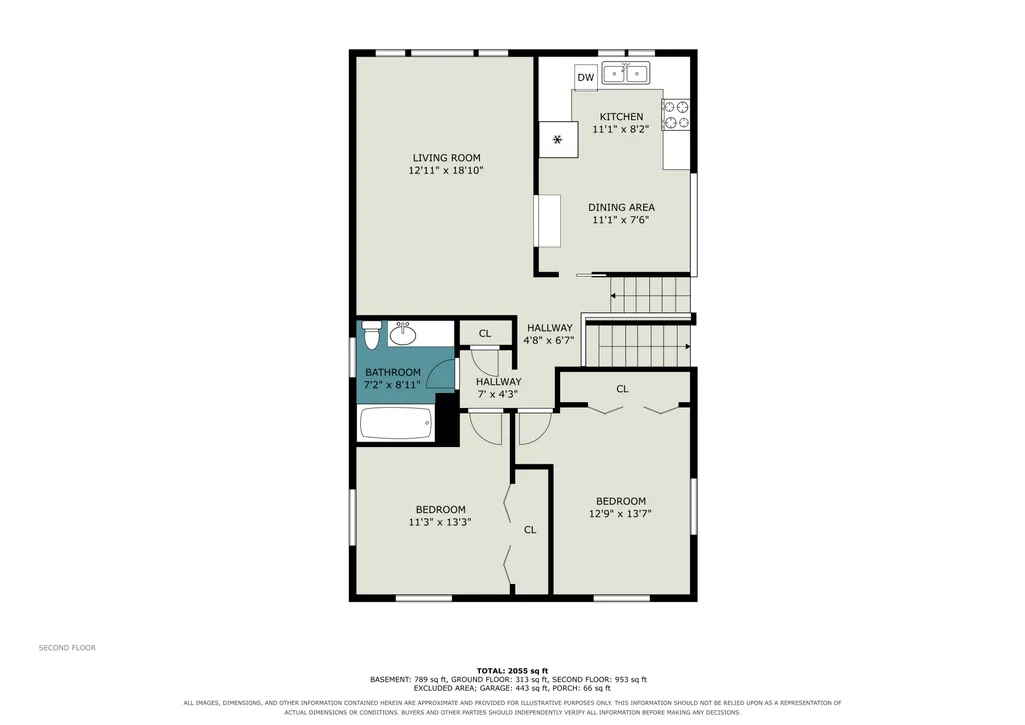
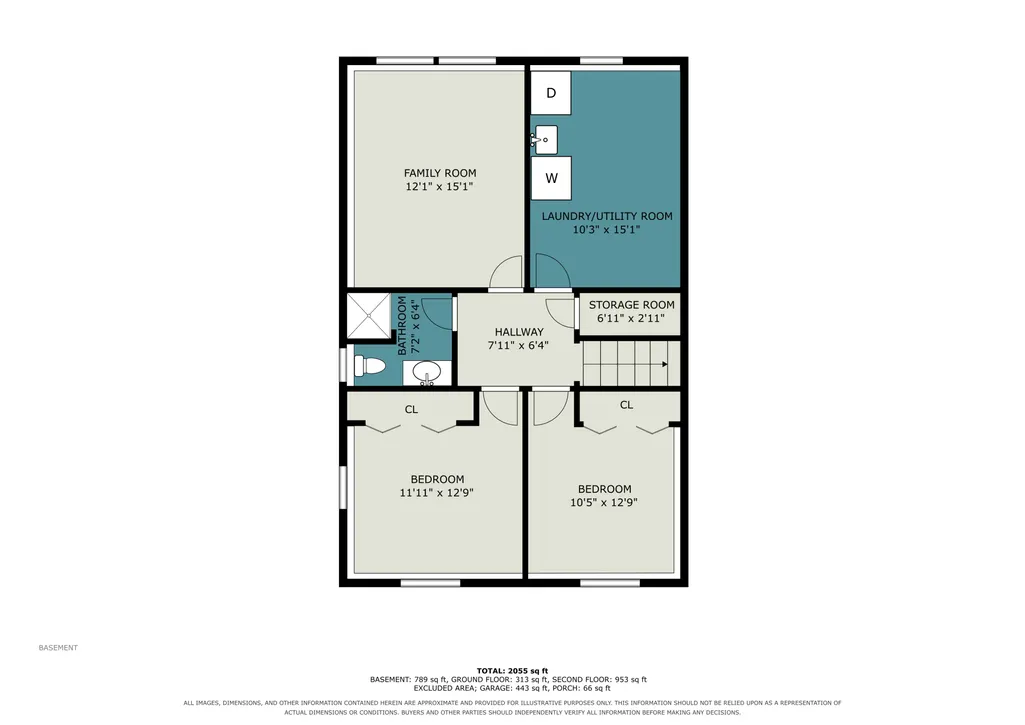
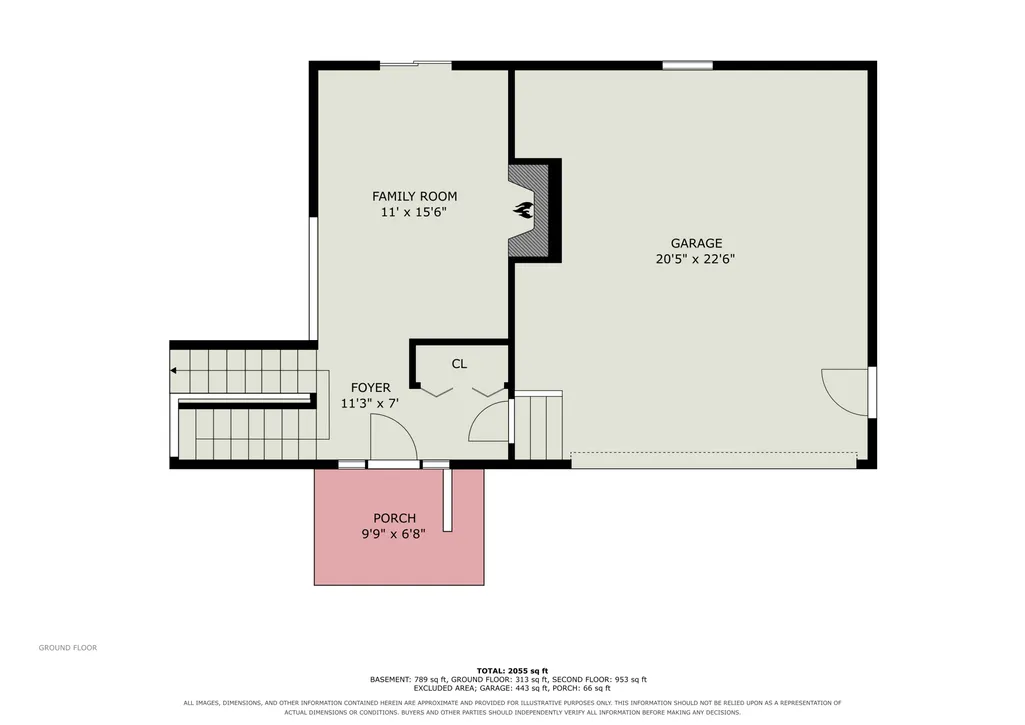
Back on market after buyer got cold feet. Their loss is your gain with an exceptionally well-cared-for one-owner classic with 5BR/2BA/2car garage, in Fridley’s Holiday Hills neighborhood. Just south of the Civic offices, this solid Charles Johanson–built home reflects quality craftsmanship throughout. Step in from the attached garage to a vaulted family room with oak pegged floors under the carpet. A gas fireplace adds winter coziness, while the deck and Sunsetter awning create a perfect summer retreat. The kitchen offers comfortable workspace and connects to a flexible dining area suited for everyday meals or hosting guests. From here, you overlook the family room and fireplace, keeping an eye on kids or conversation below. The expansive living room features a wall of windows framing the backyard—ideal for reading, relaxing, or gathering. Two upper-level bedrooms include hardwood floors under carpet and sit conveniently near the kitchen and living room. The lower level adds 3 more generous bedrooms (one currently an office), plus a second family room that works well for gaming, TV, kids’ activities, or even a fifth bedroom. A 3/4 bath and laundry/utility room complete the space.
| Price History | |
|---|---|
| 7/16/2026 | Listed $440,000 |
| 8/5/2026 | 4$425,000 |
| 8/20/2026 | 6$399,900 |
| 9/14/2026 | 2$395,000 |
General Features
| Living Area | 2208 |
|---|---|
| Sewer | City Sewer/Connected |
| Heating | Baseboard,Forced Air,Humidifier |
| Cooling | Central Air |
| Roof | Age Over 8 Years,Asphalt |
| Appliances | Chandelier,Dishwasher,Disposal,Dryer,Exhaust Fan,Humidifier,Gas Water Heater,Microwave,Range,Refrigerator,Washer,Water Softener Owned |
| Garage Spaces | 2 |
| Pool Features | None |
| Construction Materials | Block,Brick,Frame |
| Year Built | 1968 |
| Electric | Circuit Breakers,200+ Amp Service |
| Levels | Three Level Split |
| Property Subtype | Single Family |
| Tax Year | 2026 |
| Accessibility | None |
| County | Anoka |
| New Construction | No |
| Property Type | Residential |
| HOA | No |
| Contingency | None |
| Subdivision Name | Holiday Hills 2nd |
| Full Baths | 1 |
| Directions | University Ave turn east onto 69th (University Service Rd),follow curve to Locke Pkwy,right onto Rice Creek Blvd to home on right after 69th Av. |
| City | Fridley |
| High School District | Fridley |
| Zoning Description | Residential-Single Family |
| Lot Size Units | Acres |
| Property Attached Y/N | No |
| Land Lease Y/N | No |
| Tax Annual Amount | 4445 |
| Additional Parcels Y/N | No |
| Virtual Tour | https://s3.amazonaws.com/video.creativeedge.tv/915865-4.mp4 |
| Standard Status | Active |
| Lender Owned | No |
| Amenities Unit | Deck,Kitchen Window,Natural Woodwork,In-Ground Sprinkler,Vaulted Ceiling(s),Washer/Dryer Hookup |
| PostalCity | Minneapolis |
Interior Features
| Basement | Block,Daylight/Lookout Windows,Finished,Storage Space,Sump Pump,Tile Shower |
|---|---|
| Total Fireplaces | 1 |
| Fireplace Features | Family Room,Gas,Insert |
| Basement (Y/N) | Yes |
| Fireplace Y/N | Yes |
| Above Grade Finished Area | 1328 |
| 3/4 Baths | 1 |
| Laundry Features | In Basement,Lower Level,Washer Hookup |
| Total Bedrooms | 5 |
| Below Grade Finished Area | 880 |
| Total Baths | 2 |
| Bath Desc | 3/4 Basement,Upper Level Full Bath |
| Dining Room Description | Eat In Kitchen,Kitchen/Dining Room |
| Fuel | Natural Gas |
| Garage Dimensions | 24x20 |
| Garage Square Feet | 480 |
Exterior Features
| Parking Features | Attached Garage,Asphalt,Garage Door Opener |
|---|---|
| Lot Features | Public Transit (w/in 6 blks),Tree Coverage - Medium |
| Water Source | City Water/Connected |
| Lot Size Area | 0.26 |
| Building Area Total | 2368 |
| Lot Dimensions | E76X133X98X129 |
| Waterfront Y/N | No |
| Foundation Area | 1328 |
| Road Frontage Type | City Street,Paved Streets |
| Road Responsibility | Public Maintained Road |
Amenities
- Foreclosure
- Views
- Short Sale
- New Construction
- Adult 55+
- Lease To Own
- No HOA Fees
- Furnished
- Primary On Main
- Air Conditioning
- Seller Finance
- Green
- Fixer Upper
- Horse
- Golf
- Fireplace
- Deck
- Garage
- Basement
- Pool
Property vs Single Family Average in 55432
Price
Taxes
Year Built
Visits

