
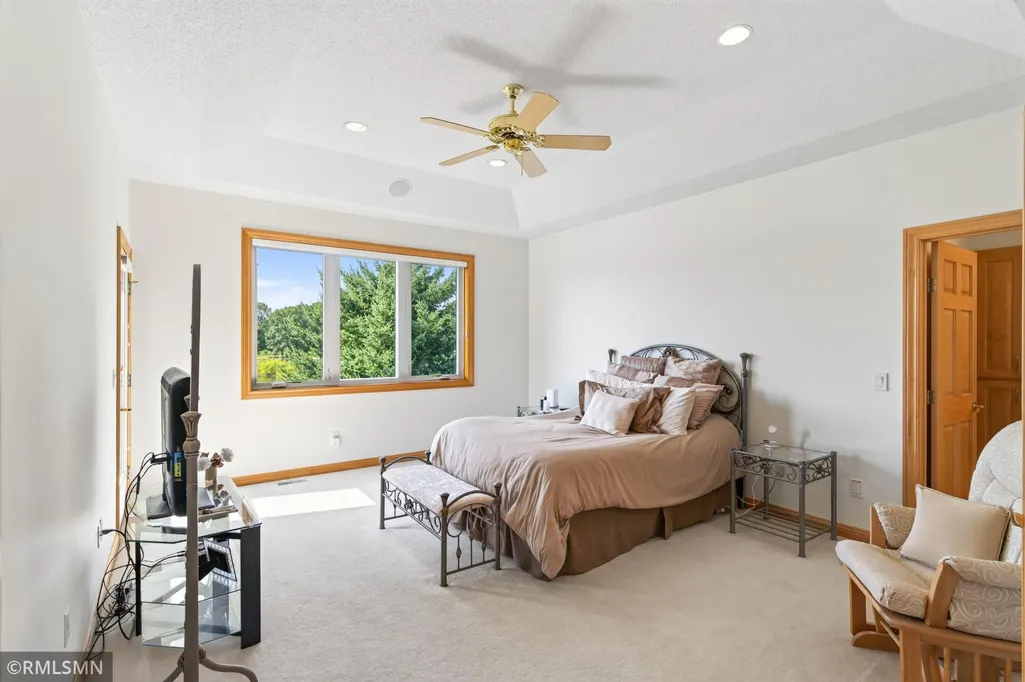
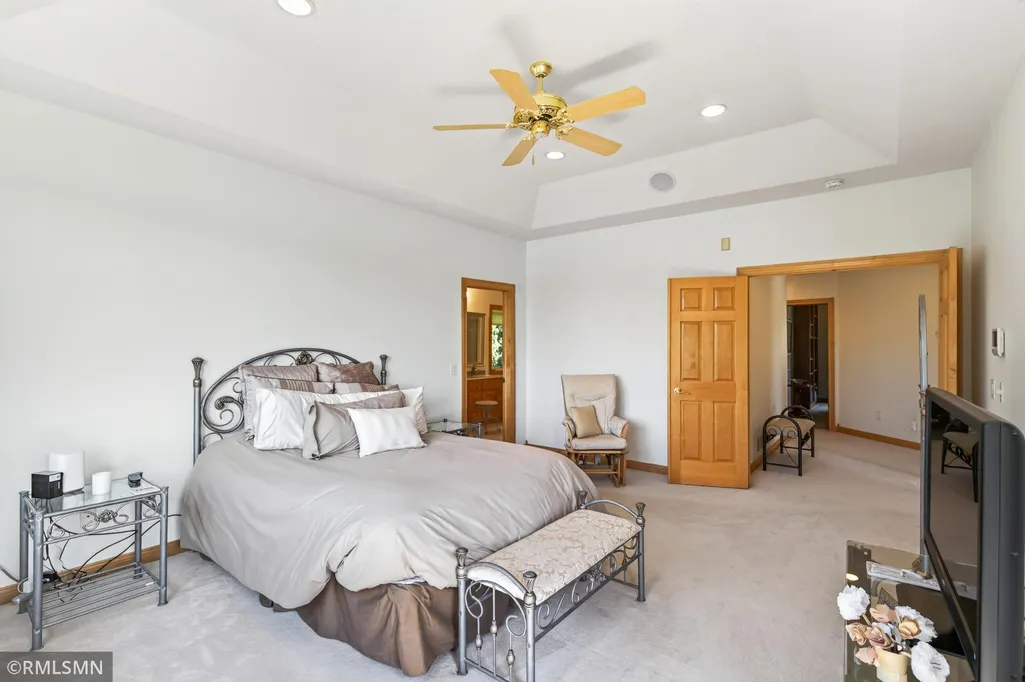
Views - Golf Course - Primary on Main




























Address
2418 Tournament Players Circle S, Minneapolis, MN
Price
$ 994,000
Property Attributes
- ID#7112275
- TypeSingle Family
- Listing Status Active
- CountyANOKA
- CityMinneapolis
- AreaCic 49 Tpc 4th Add
- NeighborhoodCic 49 Tpc 4th Add
- Zip55449
- StyleSingle Family
- Year Built1999
- Taxes$ 10581
- Price$ 994,000
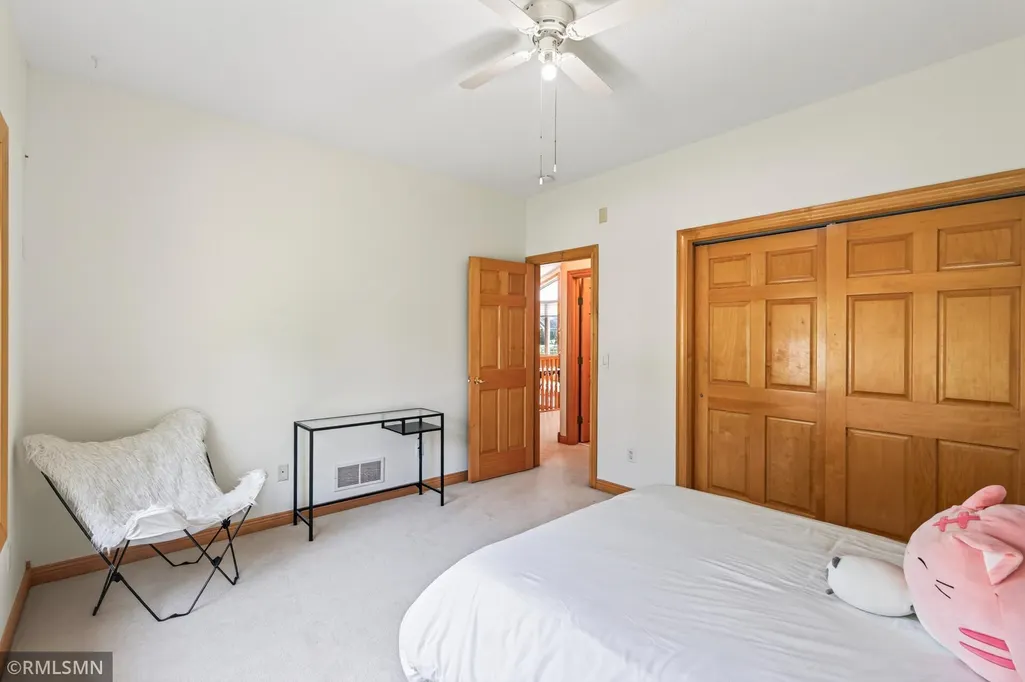
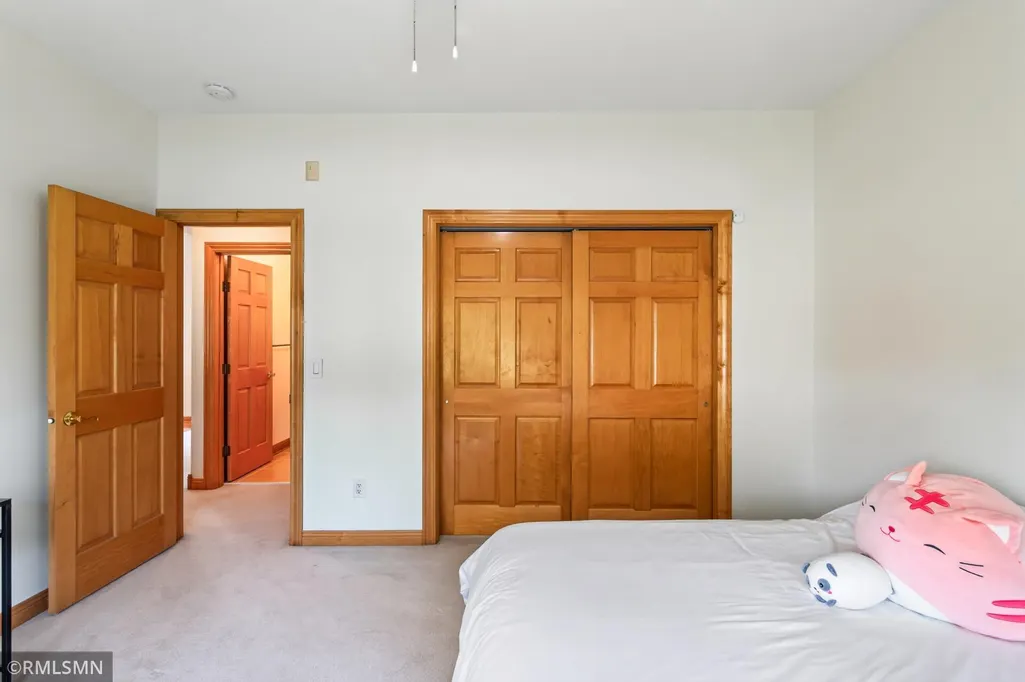
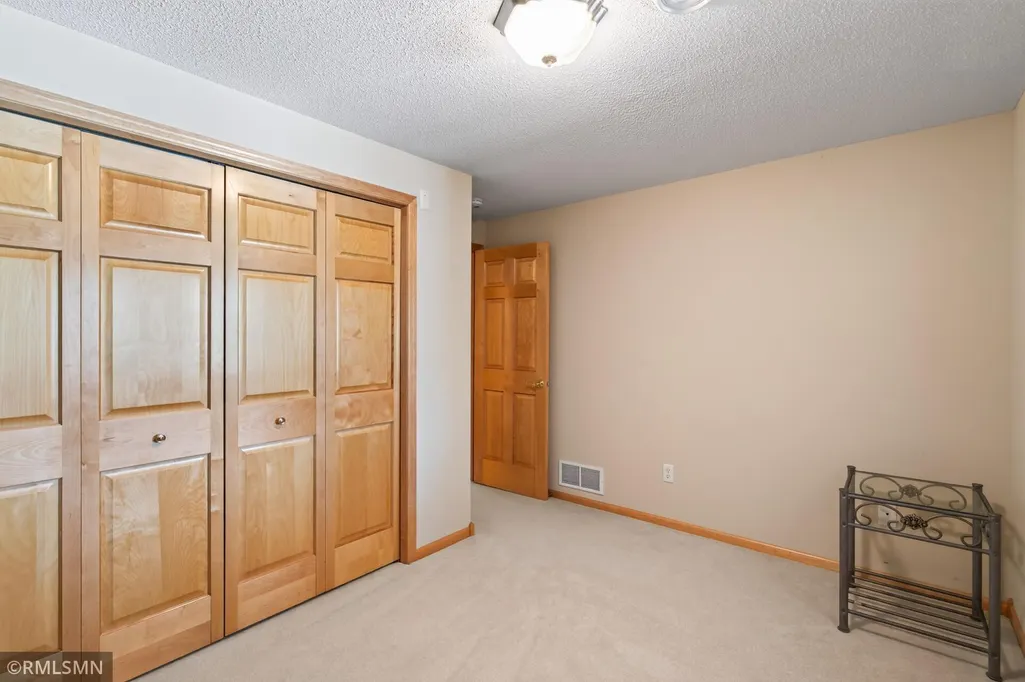
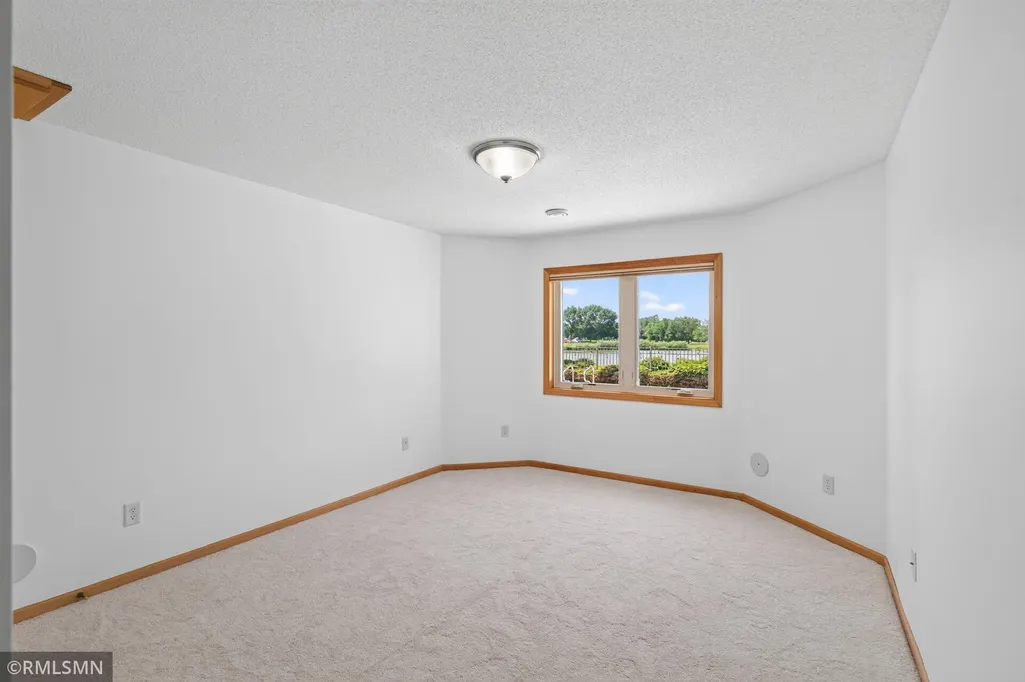
- Bedrooms5
- Full Bathrooms3
- Half Bathrooms1
- Sqr Footage5067
- Lot Size0.33 Acres
Data Source:
Northstar MLS (NSTAR)
Property Description
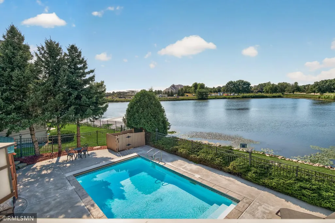
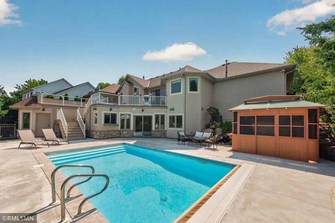
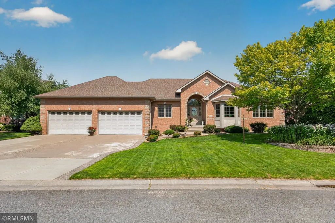
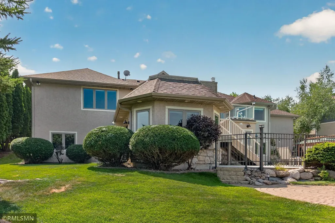
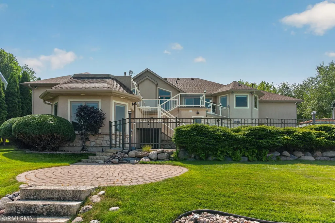
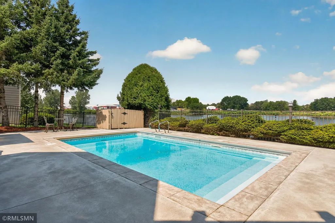
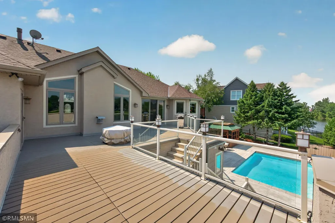
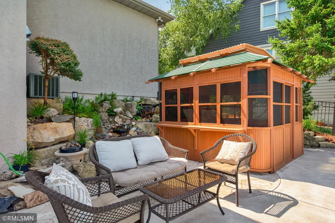
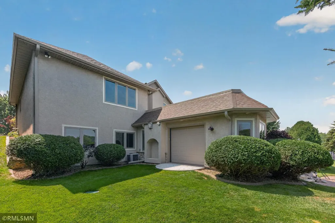
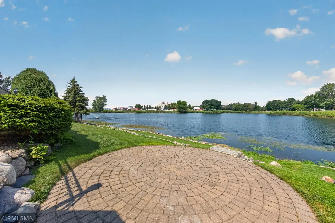
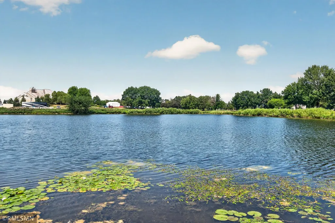
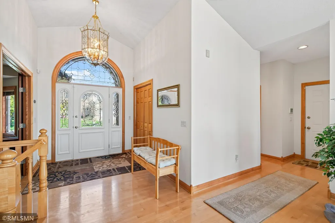
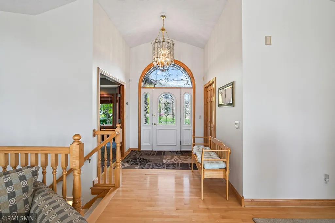
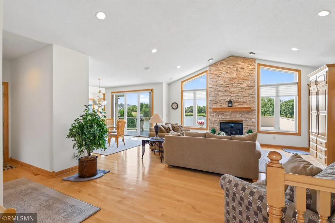
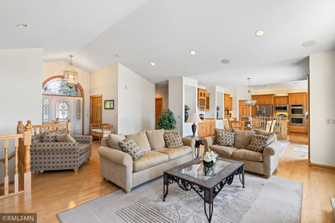
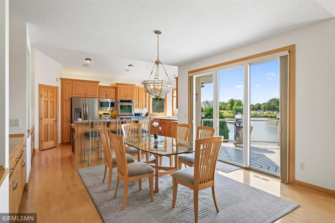
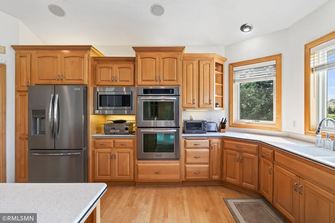
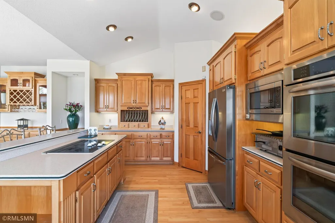
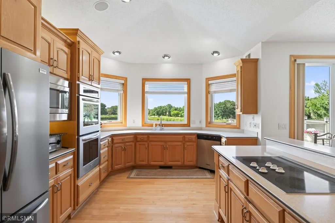
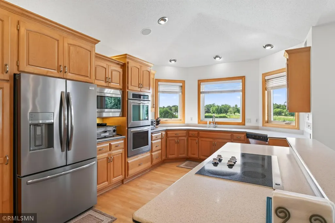
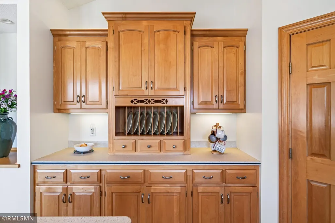
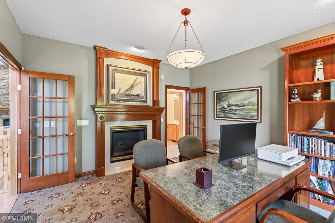
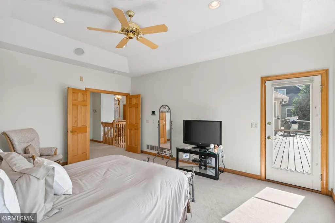
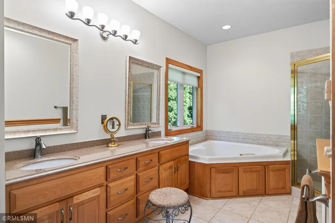
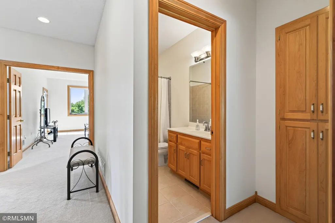
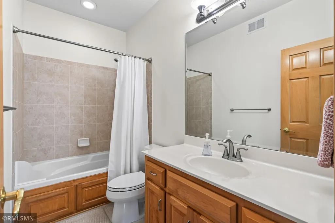
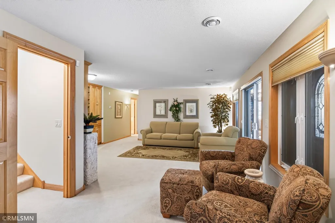
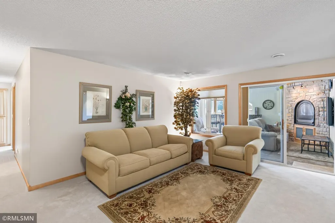
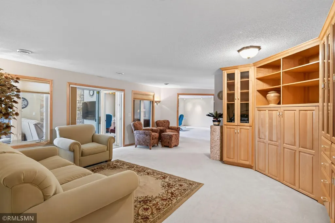
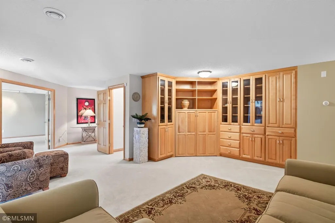
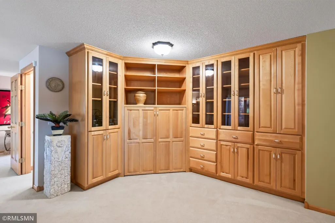
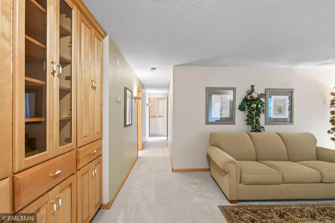
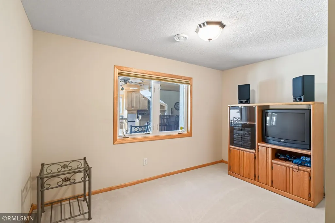
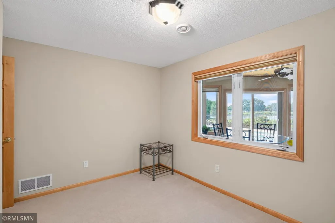
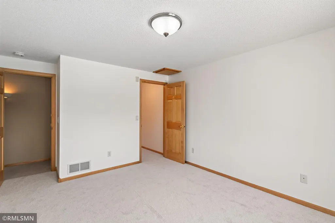
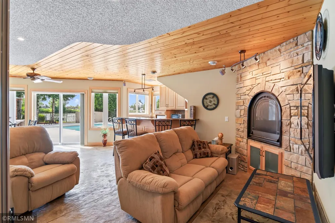
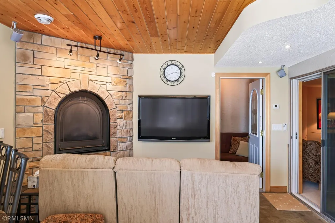
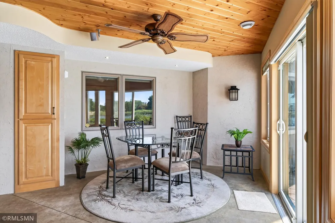
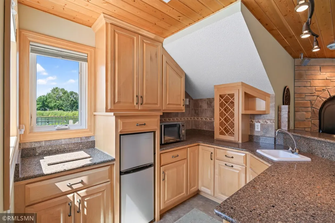
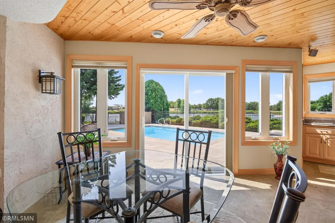
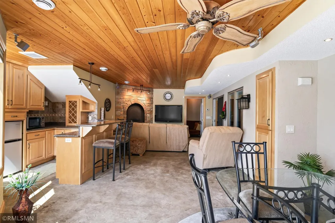
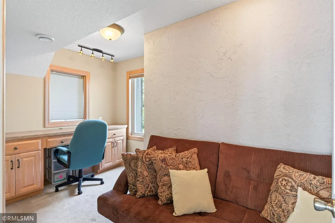
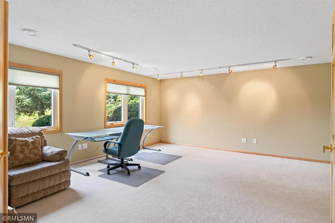
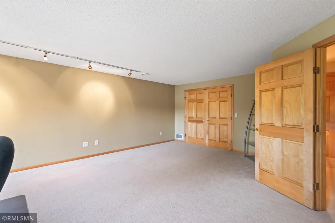
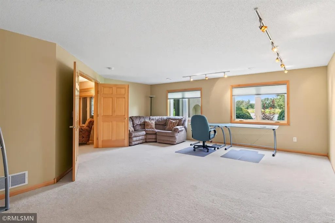
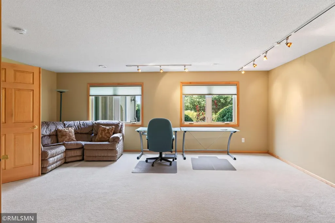
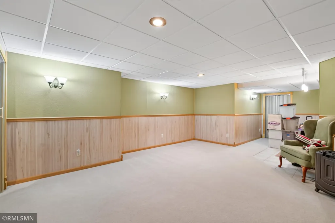
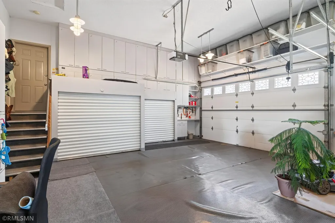
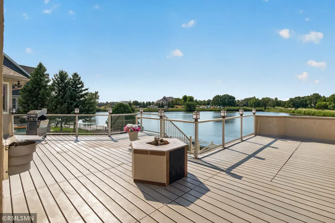
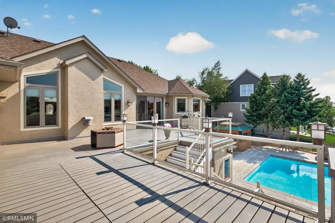
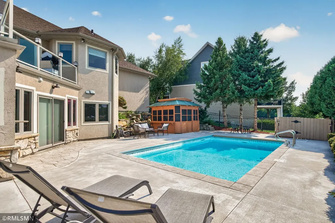
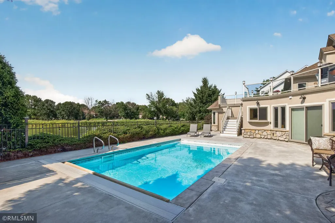
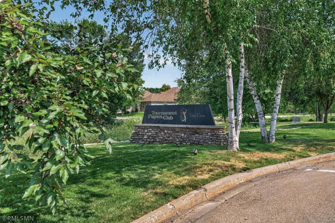
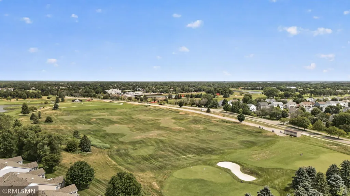
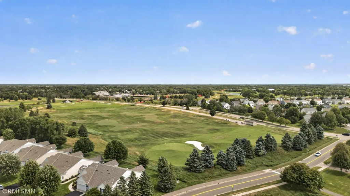
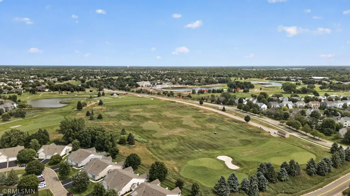
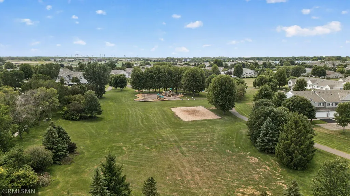
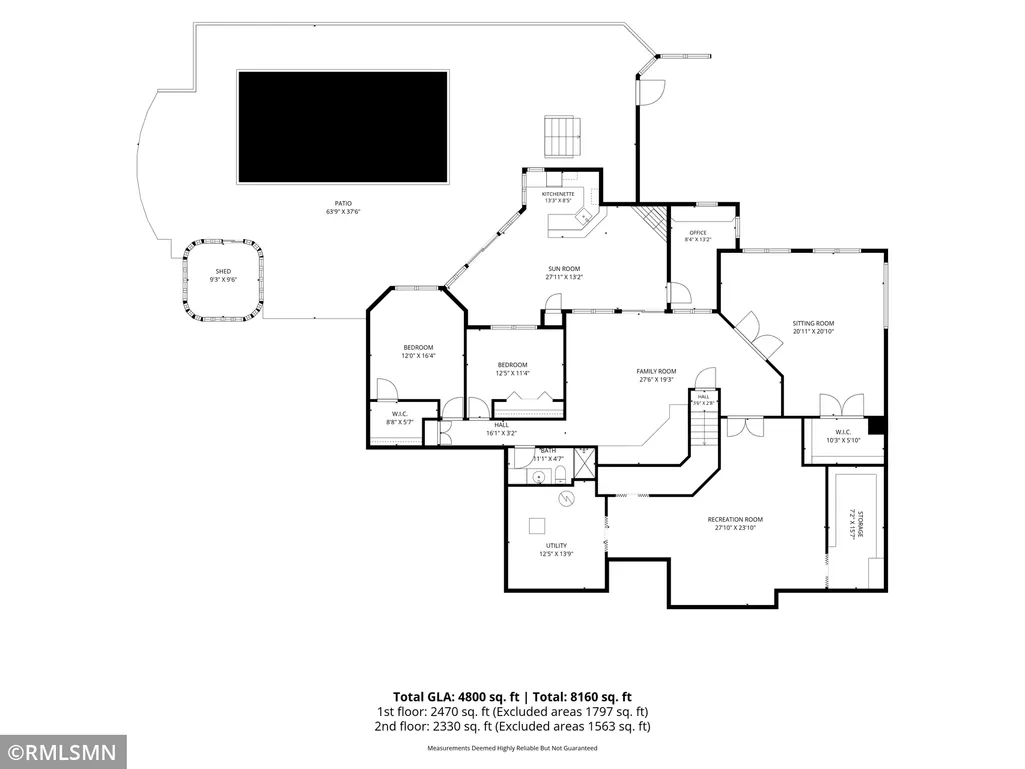
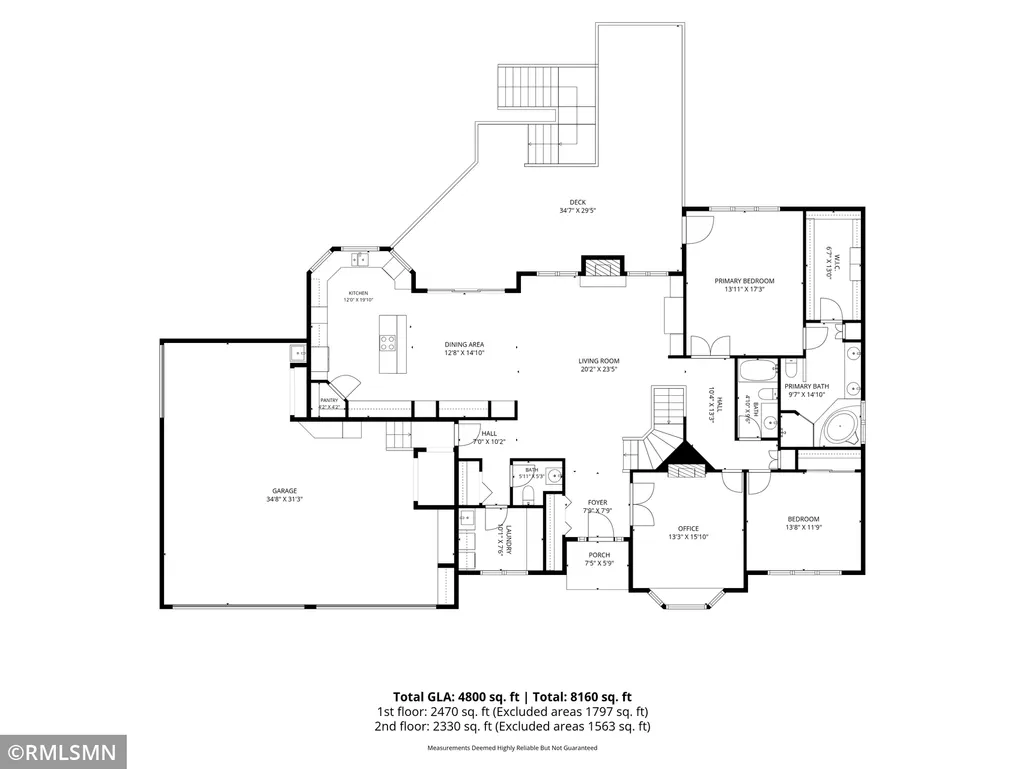
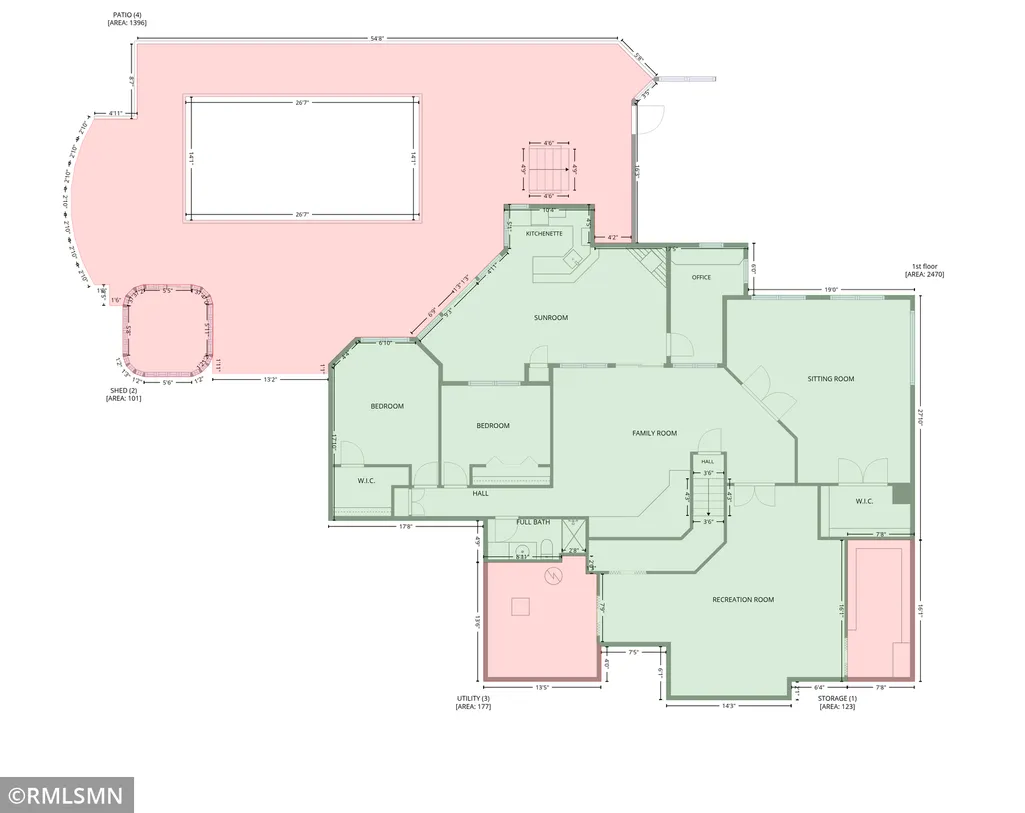
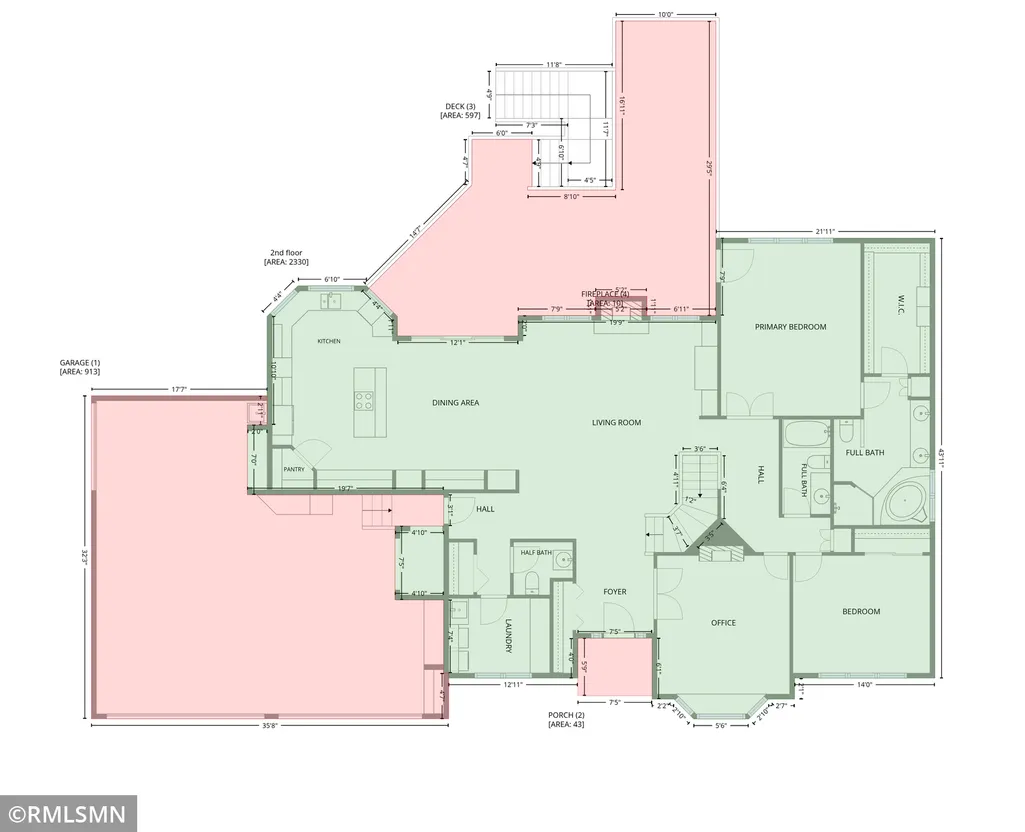
Welcome to your private resort overlooking the legendary TPC Twin Cities golf course! Perfectly positioned directly across the water from the clubhouse—home of the PGA Tour's 3M Open—this spectacular 5-bedroom, 4-bathroom walkout rambler delivers over 5,000 finished square feet of pure luxury and unmatched entertainment options.The main level features a bright, wide-open floor plan designed for effortless daily living and hosting. Step outside to the massive upper deck to take in panoramic views of the water and manicured greens. Downstairs, the expansive walkout lower level is built for fun, boasting a kitchenette and bar that flows seamlessly to the backyard oasis.The outdoor space is a showstopper, featuring a sparkling in-ground pool set against the serene backdrop of the pond, cozy gazebo and waterfall features. Car enthusiasts and hobbyists will be blown away by the 5-stall heated and finished garage, complete with high-end built-in storage. Additionally, a lower-level garage addition serves as the ultimate bonus space—perfect for a secure party room, pool house or more. Combining a premier golf-course location with resort-style amenities, this home offers an unparalleled lifestyle.
| Price History | |
|---|---|
| 7/20/2026 | Listed $994,000 |
General Features
| Living Area | 5067 |
|---|---|
| Sewer | City Sewer/Connected |
| Heating | Forced Air |
| Cooling | Central Air |
| Roof | Age 8 Years or Less,Architectural Shingle |
| Appliances | Air-To-Air Exchanger,Dishwasher,Disposal,Double Oven,Dryer,Gas Water Heater,Microwave,Range,Refrigerator,Washer,Water Softener Rented |
| HOA Fee | 350 |
| Garage Spaces | 5 |
| Association Fee Includes | Other,Professional Mgmt |
| Pool Features | Below Ground,Heated |
| Year Built | 1999 |
| Electric | Circuit Breakers |
| Levels | One |
| Property Subtype | Single Family |
| Tax Year | 2026 |
| Waterfront Features | Pond |
| Accessibility | None |
| Assoc Fee Paid Per | Annually |
| County | Anoka |
| New Construction | No |
| Property Type | Residential |
| HOA | Yes |
| Contingency | None |
| Subdivision Name | Cic 49 Tpc 4th Add |
| Other Structures | Gazebo |
| Full Baths | 2 |
| Directions | RADISSON RD(N OF 109 AVE)TO PLAYERS PKWY TO CIR |
| City | Blaine |
| Association Name | Deacons Walk HOA |
| High School District | Spring Lake Park |
| Zoning Description | Residential-Single Family |
| Lot Size Units | Acres |
| Property Attached Y/N | No |
| Land Lease Y/N | No |
| Tax Annual Amount | 10581 |
| Additional Parcels Y/N | No |
| Virtual Tour | https://my.matterport.com/show/?m=KZsiiGhSwzu&mls=1 |
| Standard Status | Active |
| Lender Owned | No |
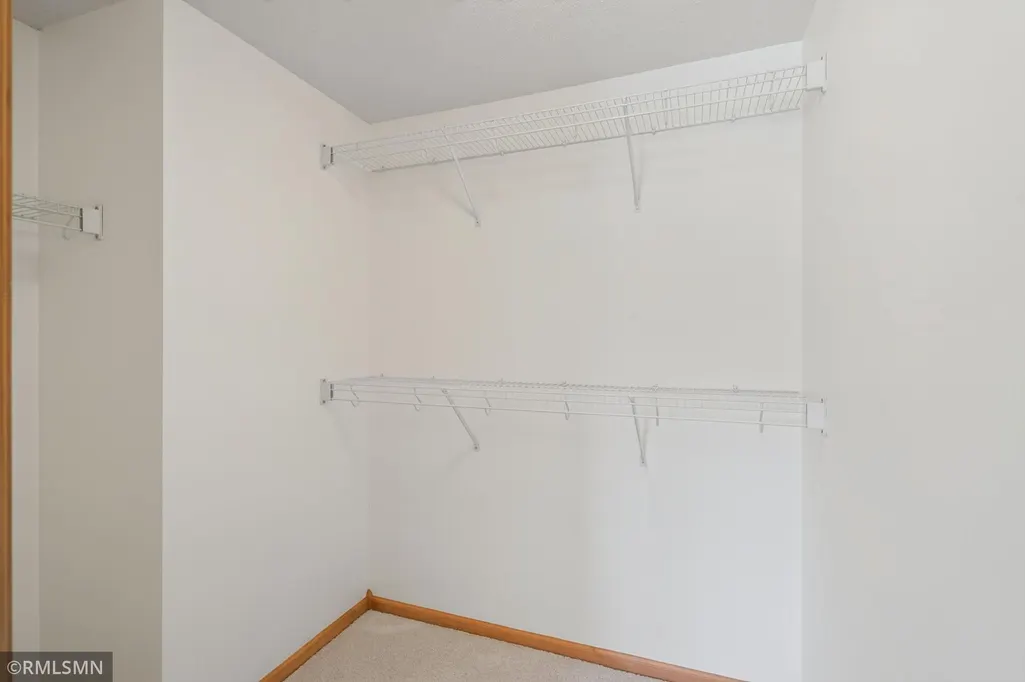
| Amenities Unit | Ceiling Fan(s),Deck,Kitchen Center Island,Kitchen Window,Primary Bedroom Walk-In Closet,Main Floor Primary Bedroom,Natural Woodwork,Patio,Paneled Doors,Panoramic View,In-Ground Sprinkler,Tile Floors, |
| PostalCity | Minneapolis |
Interior Features
| Basement | Drain Tiled,Finished,Full,Kitchenette,Storage Space,Sump Basket,Walkout |
|---|---|
| Total Fireplaces | 3 |
| Fireplace Features | Gas,Living Room |
| Basement (Y/N) | Yes |
| Fireplace Y/N | Yes |
| Above Grade Finished Area | 2274 |
| Half Baths | 1 |
| 3/4 Baths | 1 |
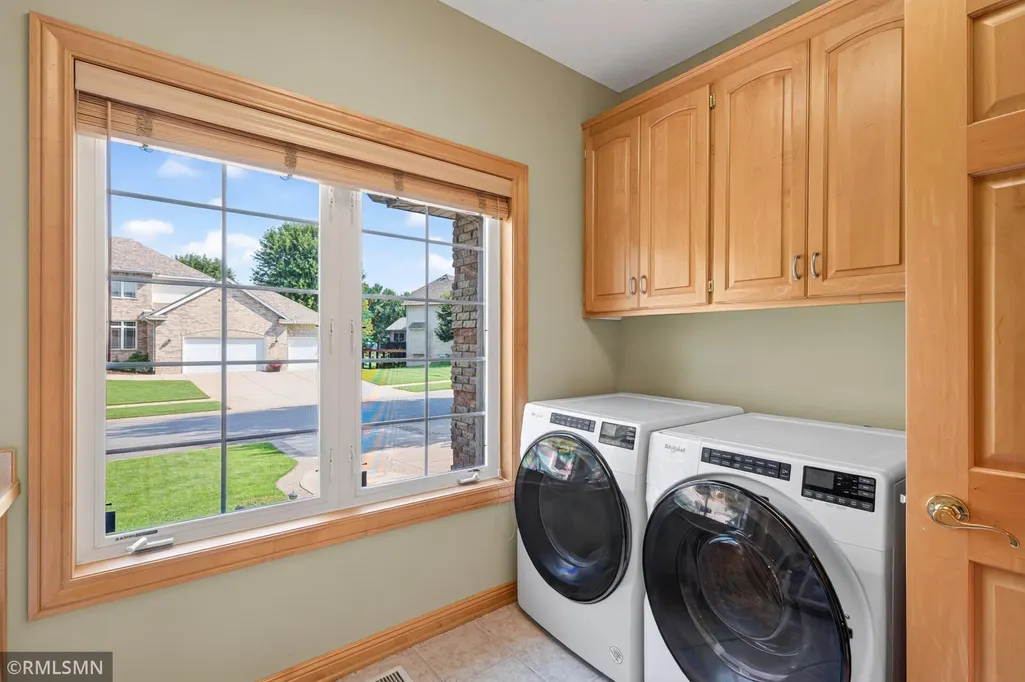
| Laundry Features | Laundry Room,Main Level,Sink |
| Total Bedrooms | 5 |
| Below Grade Finished Area | 2793 |
| Total Baths | 4 |
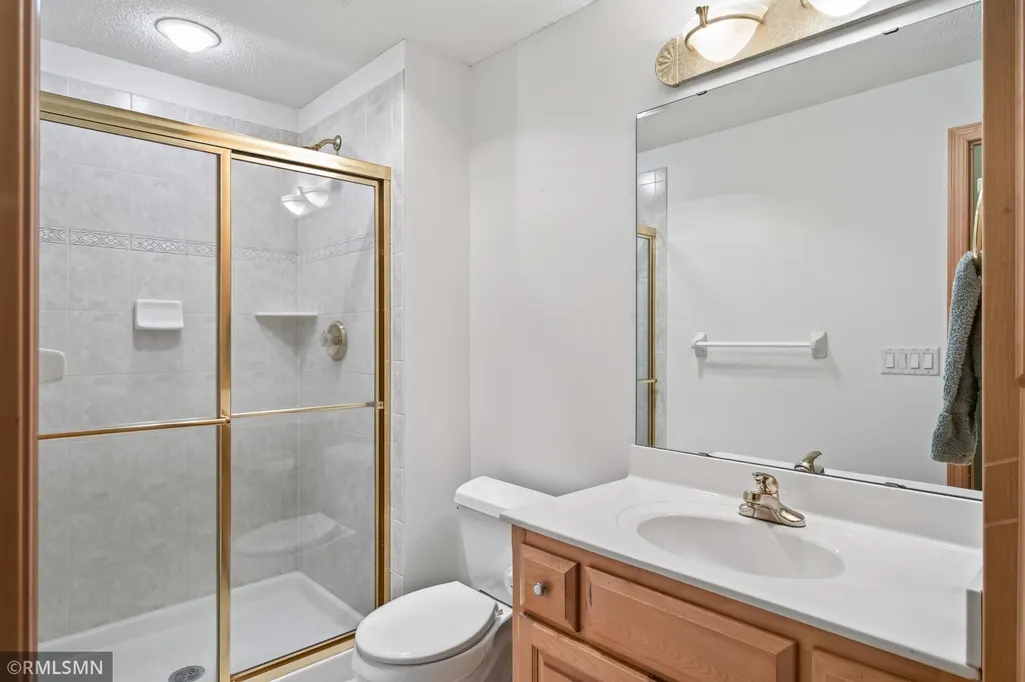
| Bath Desc | 3/4 Basement,Double Sink,Full Primary,Private Primary,Main Floor 1/2 Bath,Main Floor Full Bath,Separate Tub & Shower |
| Dining Room Description | Informal Dining Room,Kitchen/Dining Room,Living/Dining Room |
| Fuel | Natural Gas |
| Garage Square Feet | 922 |
Exterior Features
| Fencing | Other |
|---|---|
| Parking Features | Attached Garage,Concrete,Finished Garage,Heated Garage,Insulated Garage,Storage |
| Lot Features | Irregular Lot,Tree Coverage - Light |
| Water Source | City Water/Connected |
| Lot Size Area | 0.33 |
| Building Area Total | 5280 |
| Lot Dimensions | 96x135x135x116 |
| Waterfront Y/N | No |
| Foundation Area | 3006 |
| Road Frontage Type | City Street |
| Road Responsibility | Public Maintained Road |
Amenities
- Foreclosure
- Views
- Short Sale
- New Construction
- Adult 55+
- Lease To Own
- No HOA Fees
- Furnished
- Primary On Main
- Air Conditioning
- Seller Finance
- Green
- Fixer Upper
- Horse
- Golf
- Fireplace
- Deck
- Garage
- Basement
- Pool
Property vs Single Family Average in 55449
Price
Taxes
Year Built
Visits
 The data relating to real estate for sale on this web site comes in part from the Broker Reciprocity Program of the Regional Multiple Listing Service of Minnesota, Inc. Real estate listings held by brokerage firms other than JPW Realty are marked with the Broker Reciprocity logo or the Broker Reciprocity thumbnail logo (little black
house) and detailed information about them includes the name of the listing brokers.
The data relating to real estate for sale on this web site comes in part from the Broker Reciprocity Program of the Regional Multiple Listing Service of Minnesota, Inc. Real estate listings held by brokerage firms other than JPW Realty are marked with the Broker Reciprocity logo or the Broker Reciprocity thumbnail logo (little black
house) and detailed information about them includes the name of the listing brokers.
