











Address
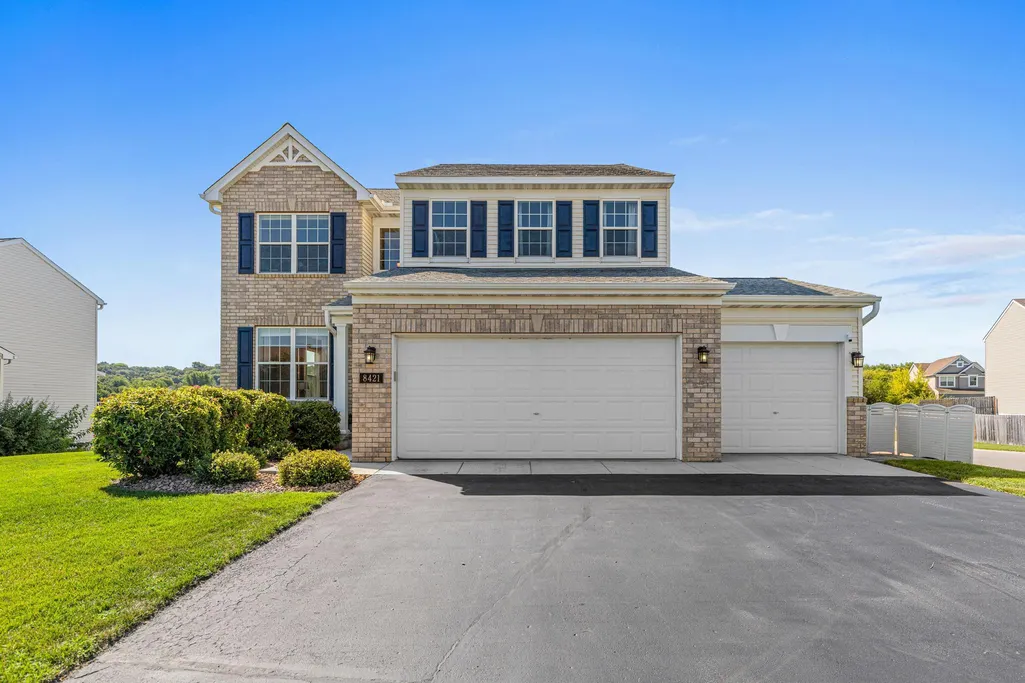
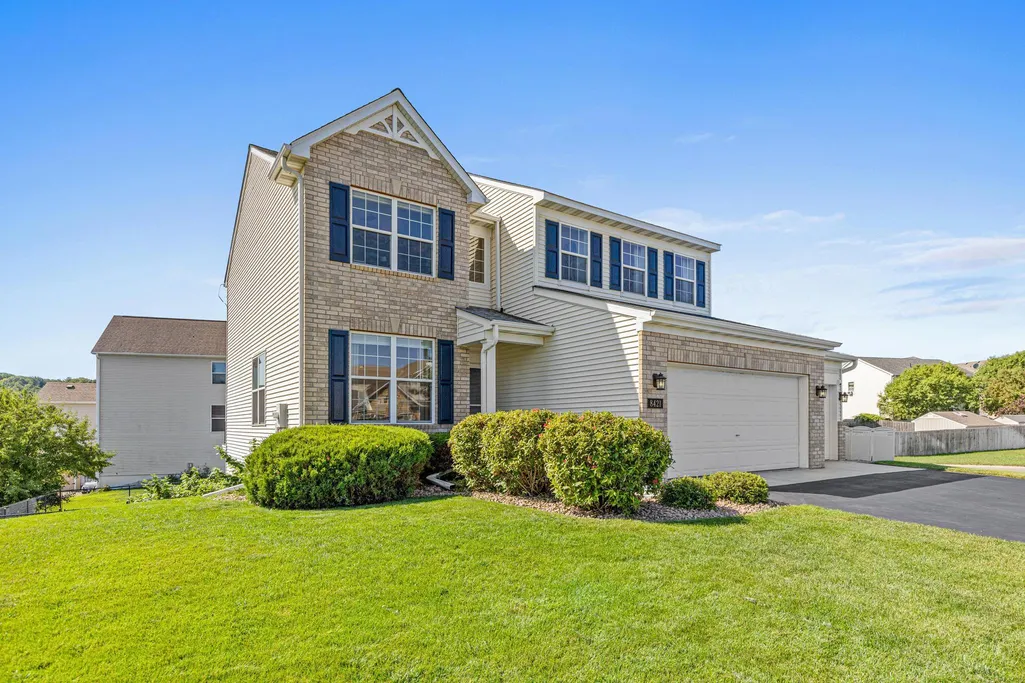
8421 Blazing Star Circle, Shakopee, MN
Price
$ 589,900
Property Attributes
- ID#7127248
- TypeSingle Family
- Listing Status Active
- CountySCOTT
- CityShakopee
- AreaRiverside Fields 1st Add
- NeighborhoodRiverside Fields 1st Add
- Zip55379
- StyleSingle Family
- Year Built2004
- Taxes$ 5408
- Price$ 589,900
- Bedrooms5
- Full Bathrooms3
- Half Bathrooms1
- Sqr Footage3203
- Lot Size0.27 Acres
Data Source:
Northstar MLS (NSTAR)
Property Description
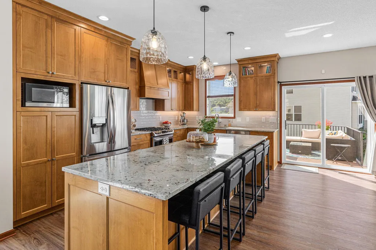
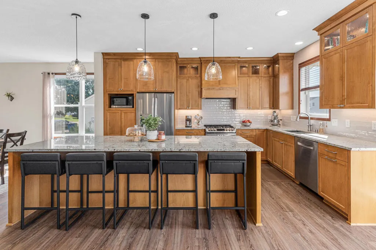
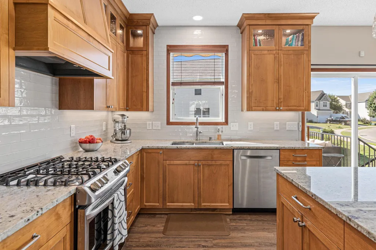
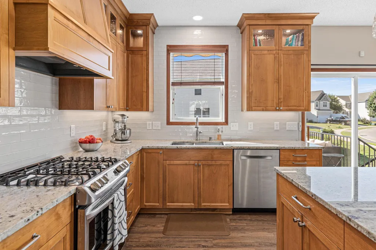
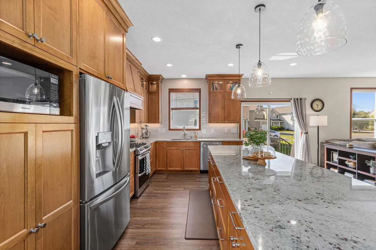
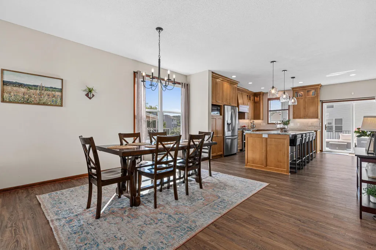
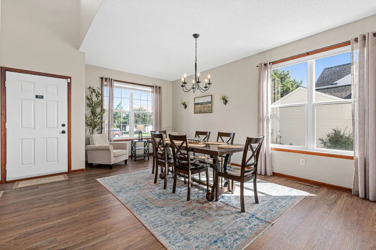
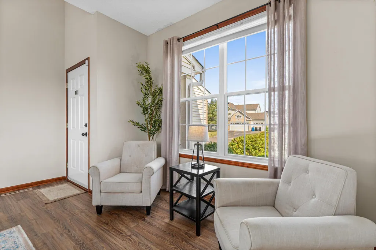
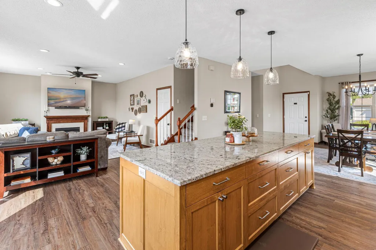
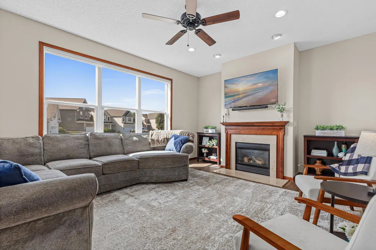
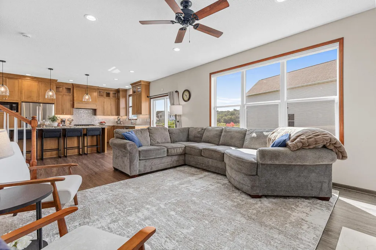
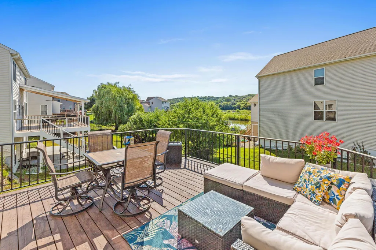
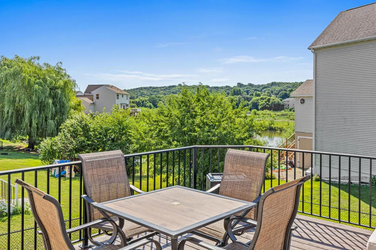
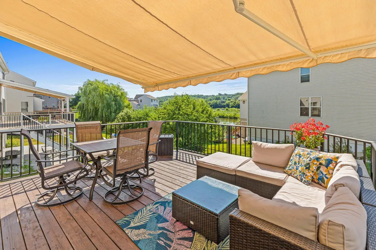
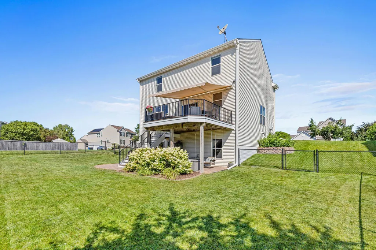
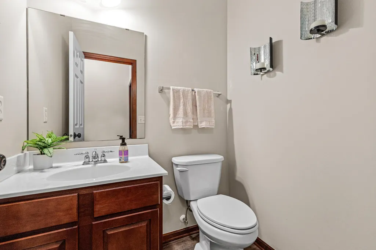
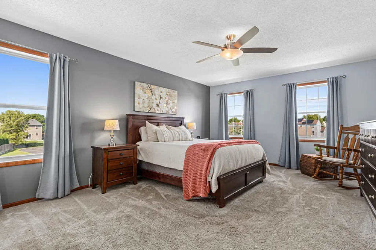
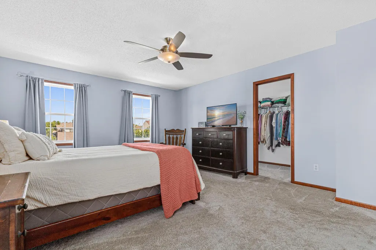
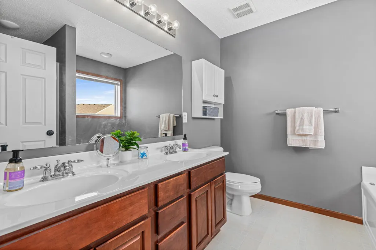
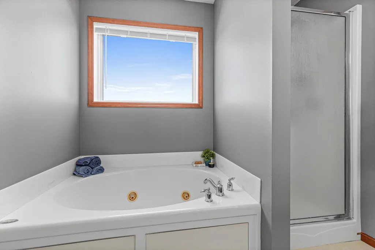
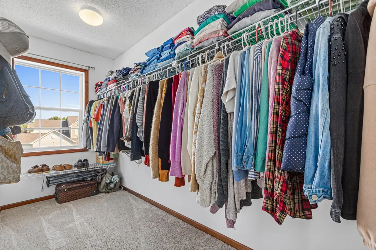
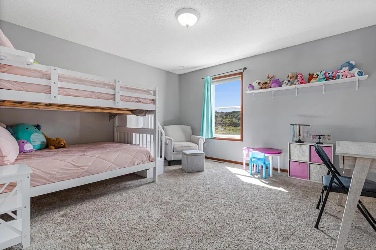
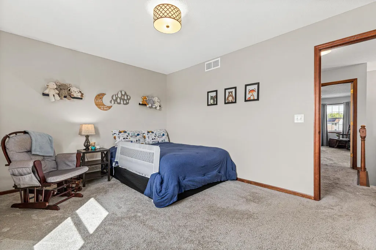
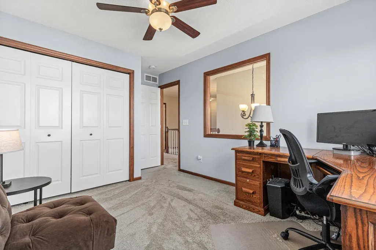
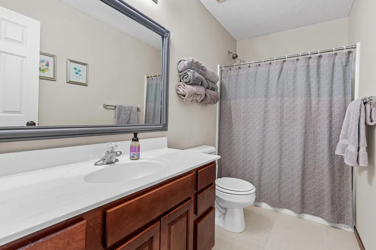
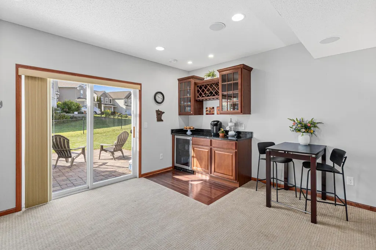
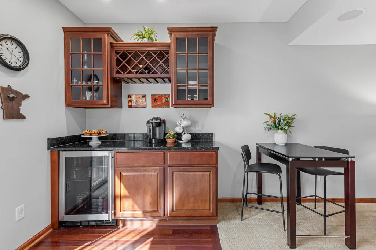
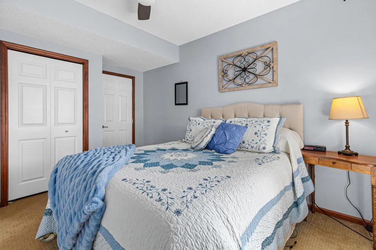
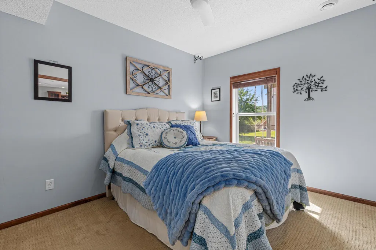
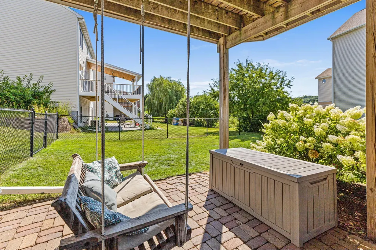
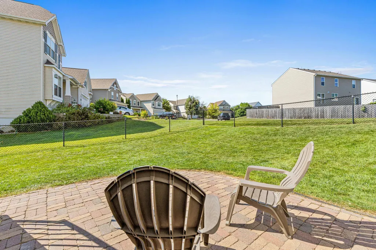
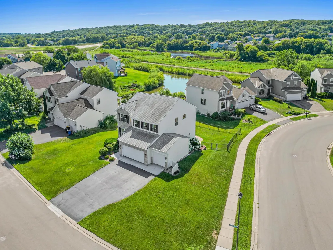
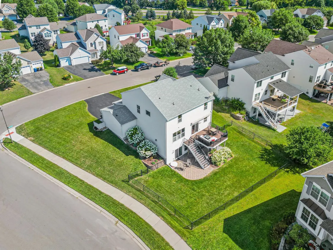
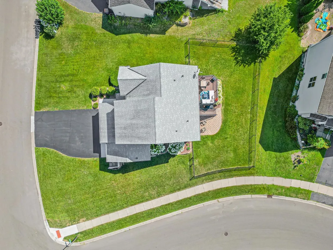
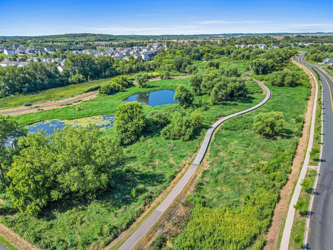
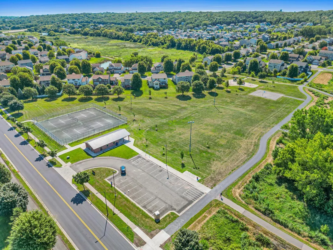
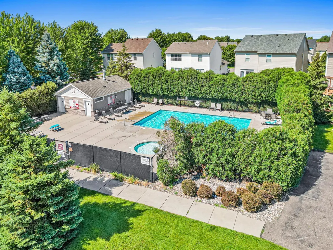
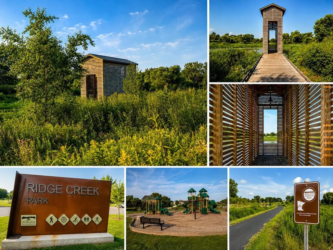
Exceptionally well-cared-for two-story walkout located on a quiet cul-de-sac in Shakopee’s desirable Riverside Bluffs neighborhood. This spacious home offers 5 bedrooms, 4 bathrooms and a bright, open floor plan designed for comfortable everyday living and entertaining. The main level features 9-foot ceilings, luxury vinyl plank flooring and a living room with a gas fireplace. The professionally remodeled kitchen is a showstopper and the centerpiece of the home, featuring new cabinetry, countertops, stainless steel appliances, ceramic tile backsplash and a large custom center island with breakfast bar seating. Step outside from the dining area to the large deck overlooking the pond and surrounding green space. A custom retractable awning provides added shade, while stairs lead to a paver patio below for additional outdoor living and entertaining space. Upstairs you’ll find four bedrooms, including a spacious primary suite with a private bathroom. The finished walkout lower level adds even more flexibility with a family room, fifth bedroom and bathroom, making it a great option for guests, a home office or additional living space. Conveniently located near Highway 169 and the Minnesota River crossing for easy access throughout the metro. Riverside Fields residents also enjoy nearby walking trails, wetlands, parks, tennis courts, an outdoor community pool that is only a few blocks away!
| Price History | |
|---|---|
| 9/3/2026 | Listed $589,900 |
General Features
| Living Area | 3203 |
|---|---|
| Sewer | City Sewer/Connected |
| Heating | Forced Air |
| Cooling | Central Air |
| Appliances | Dishwasher,Disposal,Double Oven,Dryer,Exhaust Fan,Microwave,Range,Refrigerator,Stainless Steel Appliances,Washer |
| HOA Fee | 430 |
| Garage Spaces | 3 |
| Association Fee Includes | Shared Amenities |
| Pool Features | Below Ground,Outdoor,Shared |
| Construction Materials | Post and Beam |
| Year Built | 2004 |
| Levels | Two |
| Property Subtype | Single Family |
| Tax Year | 2026 |
| Waterfront Features | Pond |
| Accessibility | None |
| Assoc Fee Paid Per | Annually |
| County | Scott |
| New Construction | No |
| Property Type | Residential |
| HOA | Yes |
| Contingency | None |
| Subdivision Name | Riverside Fields 1st Add |
| Full Baths | 2 |
| Directions | From Hwy21,East on Cty 18,right on Crossings Blvd,left on Penstmon Ln,left on Blazing Star Circle |
| City | Shakopee |
| Association Name | Cities Management |
| High School District | Shakopee |
| Zoning Description | Residential-Single Family |
| Lot Size Units | Acres |
| Property Attached Y/N | No |
| Land Lease Y/N | No |
| Tax Annual Amount | 5408 |
| Additional Parcels Y/N | No |
| Standard Status | Active |
| Lender Owned | No |
| Amenities Unit | Deck,Exercise Room,Kitchen Center Island,Kitchen Window,Natural Woodwork,Patio,Walk-In Closet |
| PostalCity | Shakopee |
Interior Features
| Basement | Drain Tiled,Finished,Sump Basket,Sump Pump,Walkout |
|---|---|
| Total Fireplaces | 1 |
| Fireplace Features | Gas,Living Room |
| Basement (Y/N) | Yes |
| Fireplace Y/N | Yes |
| Above Grade Finished Area | 2270 |
| Half Baths | 1 |
| 3/4 Baths | 1 |
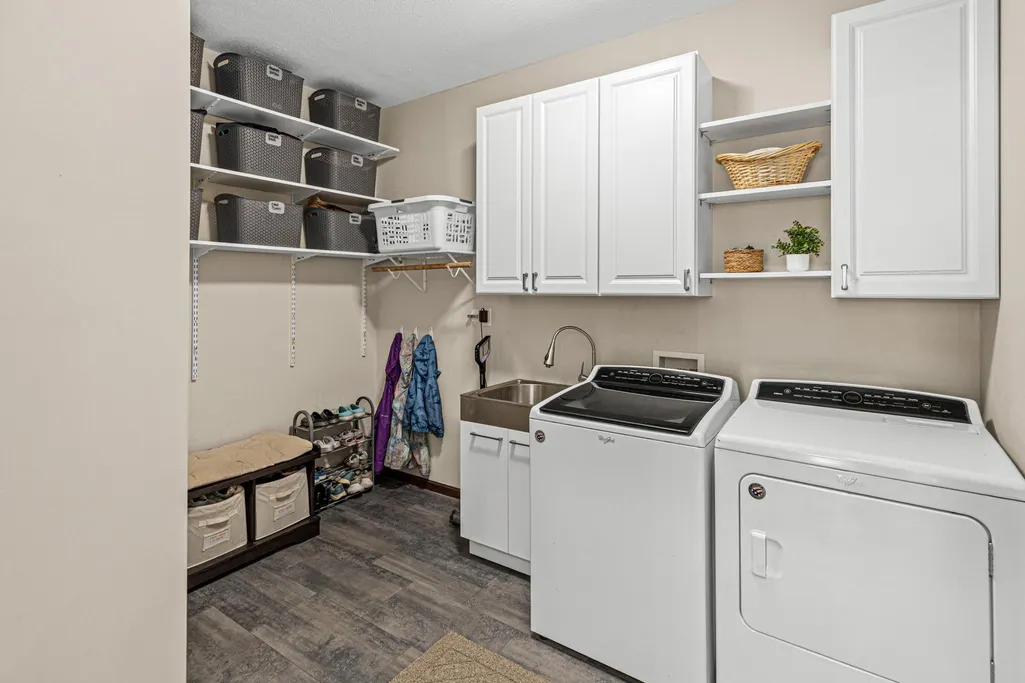
| Laundry Features | Laundry Room,Main Level |
| Total Bedrooms | 5 |
| Below Grade Finished Area | 933 |
| Total Baths | 4 |
| Bath Desc | 3/4 Basement,Full Primary,Private Primary,Main Floor 1/2 Bath,Upper Level Full Bath |
| Dining Room Description | Breakfast Bar,Breakfast Area,Eat In Kitchen,Informal Dining Room,Kitchen/Dining Room,Living/Dining Room |
| Fuel | Natural Gas |
| Garage Door Width | 7 |
| Garage Square Feet | 640 |
Exterior Features
| Fencing | Chain Link,Full |
|---|---|
| Parking Features | Attached Garage |
| Lot Features | Irregular Lot |
| Water Source | City Water/Connected |
| Lot Size Area | 0.27 |
| Building Area Total | 3374 |
| Lot Dimensions | 115 x 127 x 76 x 120 |
| Waterfront Y/N | No |
| Foundation Area | 1104 |
| Road Frontage Type | City Street,Cul De Sac |
| Road Responsibility | Public Maintained Road |
Amenities
- Foreclosure
- Views
- Short Sale
- New Construction
- Adult 55+
- Lease To Own
- No HOA Fees
- Furnished
- Primary On Main
- Air Conditioning
- Seller Finance
- Green
- Fixer Upper
- Horse
- Golf
- Fireplace
- Deck
- Garage
- Basement
- Pool
Property vs Single Family Average in 55379
Price
Taxes
Year Built
Visits
 The data relating to real estate for sale on this web site comes in part from the Broker Reciprocity Program of the Regional Multiple Listing Service of Minnesota, Inc. Real estate listings held by brokerage firms other than JPW Realty are marked with the Broker Reciprocity logo or the Broker Reciprocity thumbnail logo (little black
house) and detailed information about them includes the name of the listing brokers.
The data relating to real estate for sale on this web site comes in part from the Broker Reciprocity Program of the Regional Multiple Listing Service of Minnesota, Inc. Real estate listings held by brokerage firms other than JPW Realty are marked with the Broker Reciprocity logo or the Broker Reciprocity thumbnail logo (little black
house) and detailed information about them includes the name of the listing brokers.
