
Open House Wed, Sep 23rd 04:00 PM - 05:30 PM - Primary on Main












Address
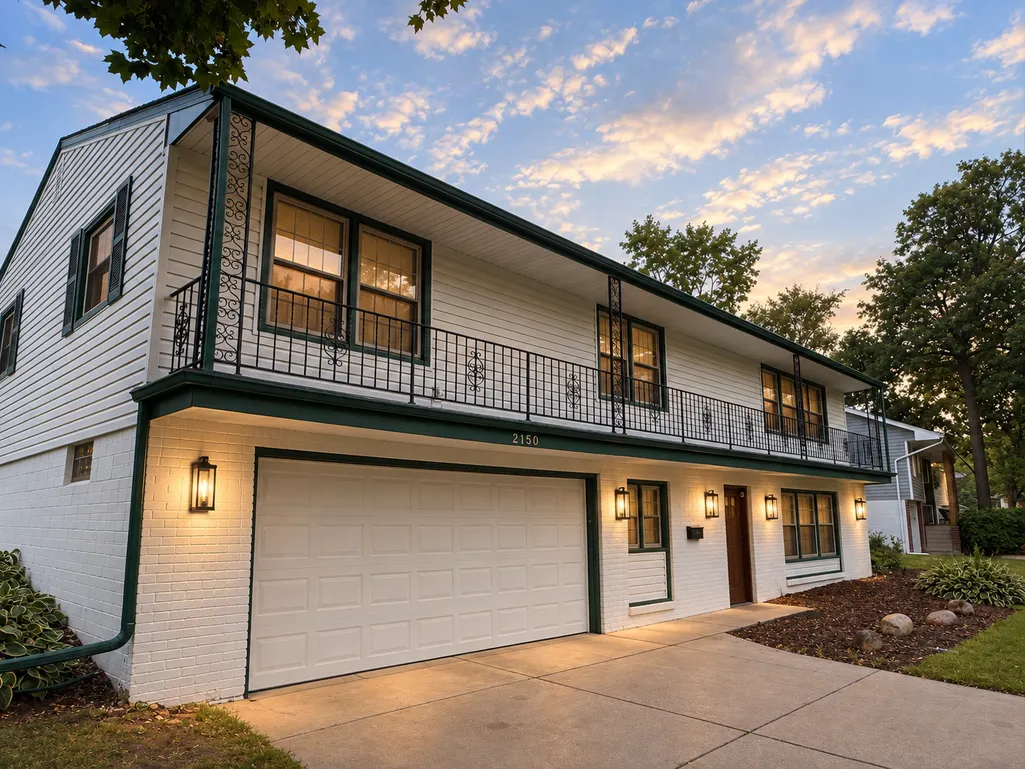
2150 Aquila Avenue N, Golden Valley, MN
Price
$ 522,000
Property Attributes
- ID#7138507
- TypeSingle Family
- Listing Status Active
- CountyHENNEPIN
- CityGolden Valley
- AreaBrentwood Park
- NeighborhoodBrentwood Park
- Zip55427
- StyleSingle Family
- Year Built1963
- Taxes$ 6109
- Price$ 522,000
- Bedrooms3
- Full Bathrooms2
- Half Bathrooms1
- Sqr Footage2485
- Lot Size0.3 Acres
Data Source:
Northstar MLS (NSTAR)
Property Description
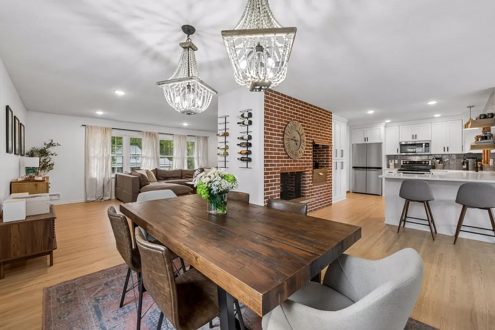
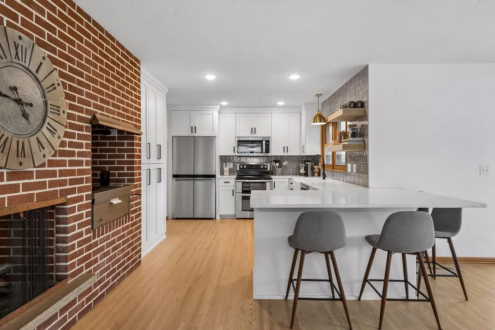
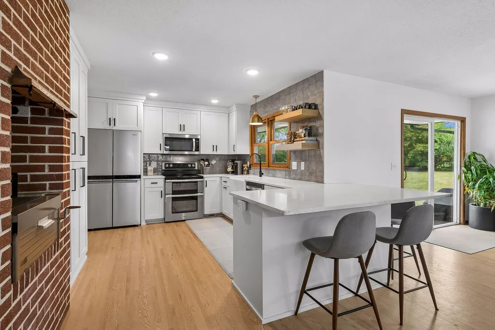
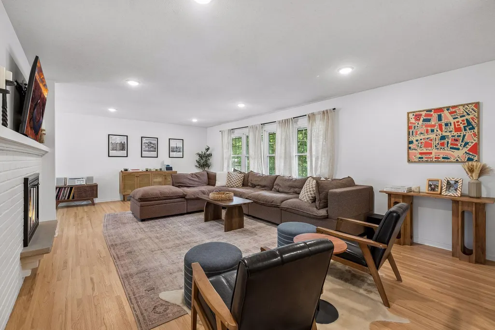
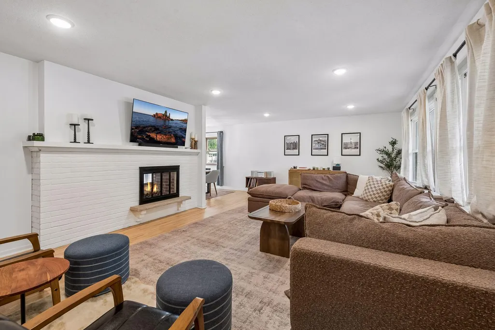
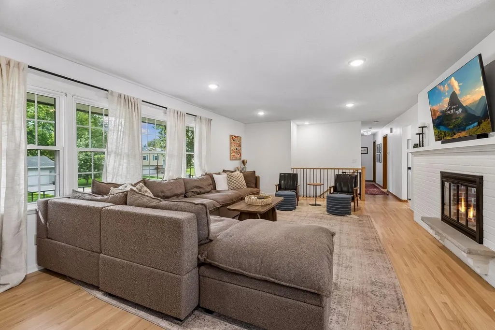
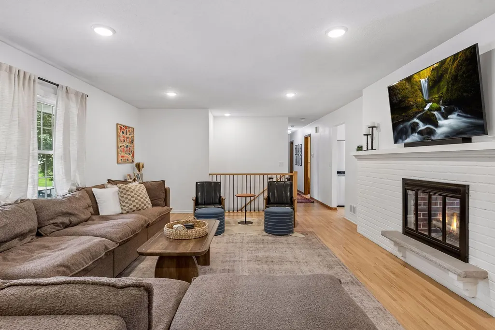
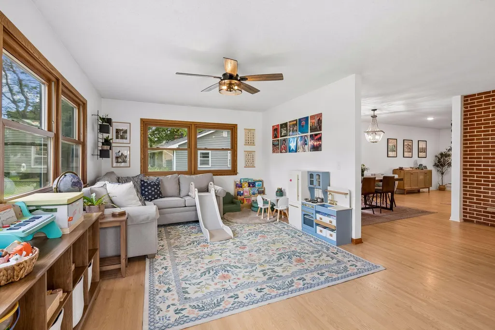
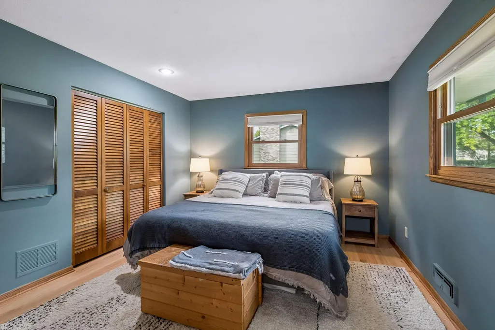
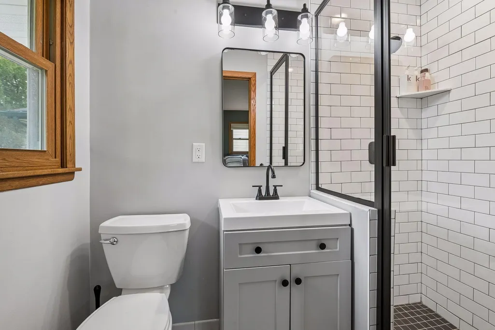
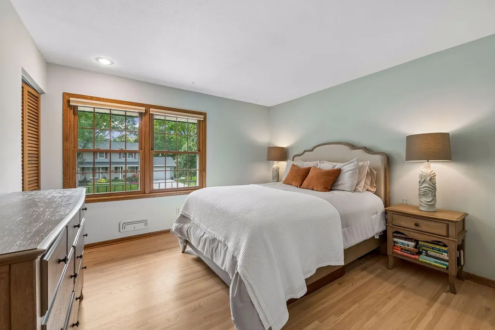
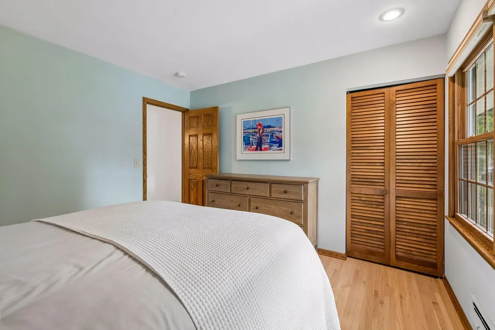
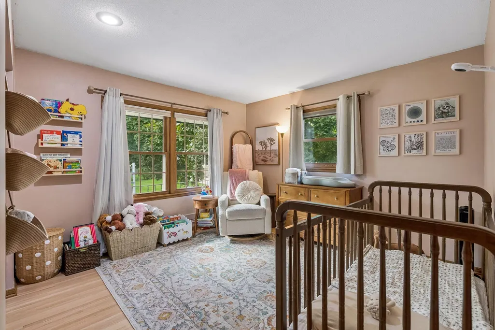
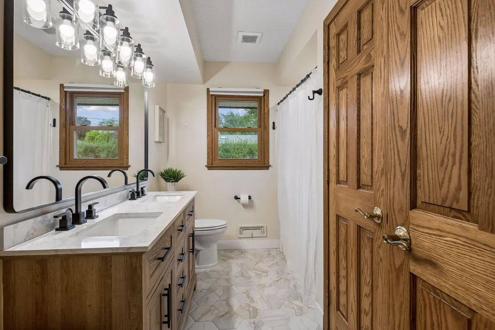
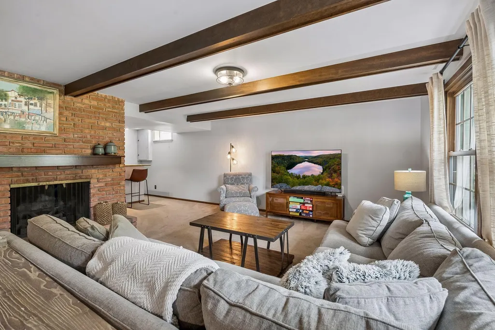
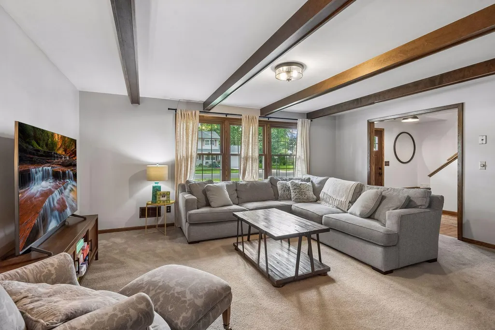
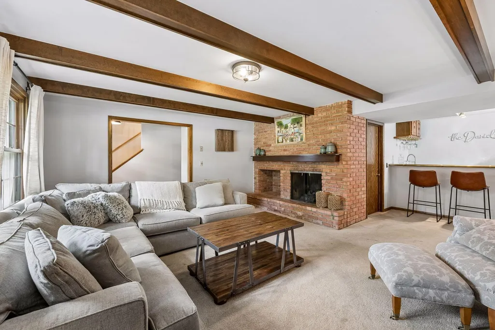
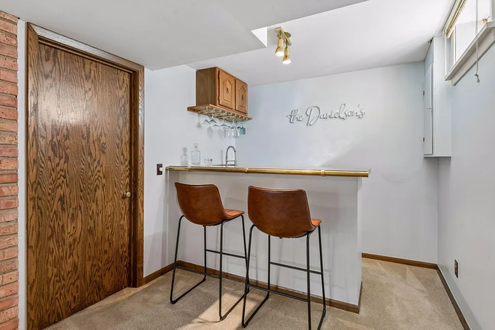
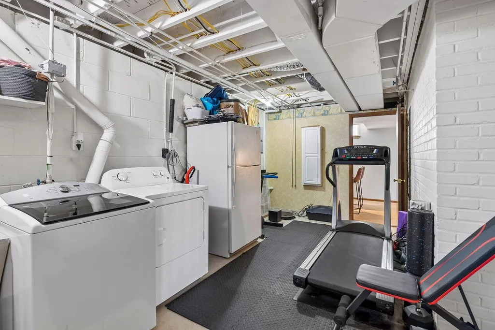
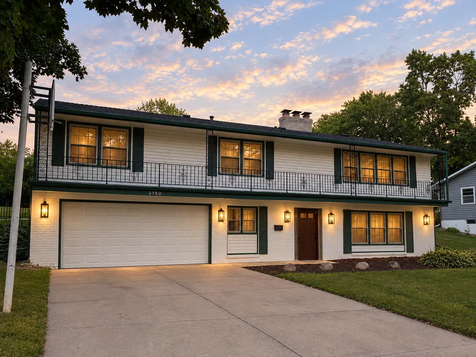
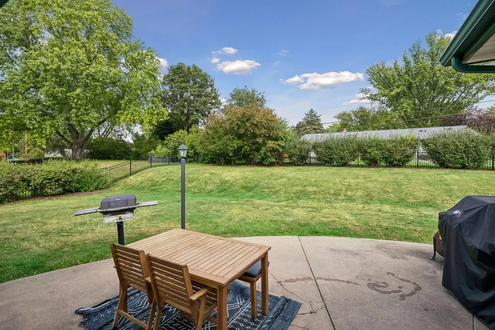
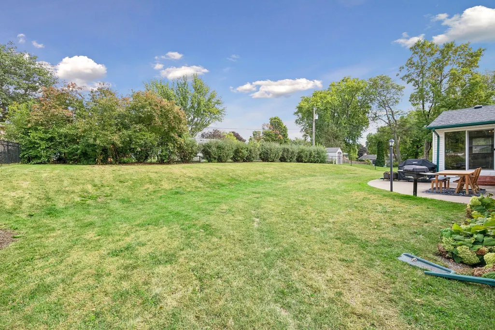
Charming walk-up rambler nestled in the heart of Winnetka Hills, beautifully remodeled in 2021 and thoughtfully updated ever since. The main level features refinished hardwood floors throughout and an inviting, light-filled layout with an oversized living room showcasing a wall of windows and classic brick fireplace. The open kitchen is the heart of the home, featuring custom cabinetry, quartz countertops, stainless steel appliances, generous pantry space, an eat-in peninsula, and a striking exposed-brick fireplace, opening seamlessly to the formal dining area and spacious sunroom with abundant natural light and a walkout to the fenced backyard. Three generously sized bedrooms are located on the main level, including a spacious primary suite with an updated three-quarter bath featuring a walk-in tiled shower and new vanity, plus a walk-in closet with custom built-ins. The main-level full bath has been refreshed with new tile flooring, double-sink vanity, trim, and paint. The finished lower level offers a second living space, third fireplace, wet bar, convenient half bath, and large mechanical/laundry room with great storage space. A two-car tuck-under attached garage completes this wonderful home, offering a blend of character, thoughtful updates, generous living spaces, and a highly desirable Winnetka Hills setting. **See supplement for a complete list of updates and improvements.** NEW ROOF 2023. The 2021 renovation also included new kitchen custom cabinetry, quartz countertops, backsplash and appliances, added and refinished hardwood flooring, updated all light fixtures and added can lighting, reconfigured walls and built-ins, primary suite improvements, new front and sunroom doors, attic re-insulation, bathroom exhaust fans, and radon mitigation.
| Price History | |
|---|---|
| 9/15/2026 | Listed $522,000 |
General Features
| Living Area | 2485 |
|---|---|
| Sewer | City Sewer/Connected |
| Heating | Forced Air |
| Cooling | Central Air |
| Roof | Age 8 Years or Less,Asphalt,Pitched |
| Appliances | Dishwasher,Disposal,Dryer,Microwave,Range,Refrigerator,Stainless Steel Appliances,Washer |
| Garage Spaces | 2 |
| Year Built | 1963 |
| Levels | One |
| Property Subtype | Single Family |
| Tax Year | 2026 |
| Accessibility | None |
| County | Hennepin |
| New Construction | No |
| Property Type | Residential |
| HOA | No |
| Contingency | None |
| Subdivision Name | Brentwood Park |
| Full Baths | 1 |
| Directions | 55 to north Winnetka,west on Duluth,north on Aquila house on right |
| City | Golden Valley |
| High School District | Robbinsdale |
| Zoning Description | Residential-Single Family |
| Lot Size Units | Acres |
| Property Attached Y/N | No |
| Land Lease Y/N | No |
| Tax Annual Amount | 6109 |
| Additional Parcels Y/N | No |
| Virtual Tour | https://tours.spacecrafting.com/n-9tz5r3 |
| Standard Status | Active |
| Lender Owned | No |
| Amenities Unit | Balcony,Ceiling Fan(s),Hardwood Floors,Kitchen Window,Primary Bedroom Walk-In Closet,Main Floor Primary Bedroom,Patio,Washer/Dryer Hookup,Wet Bar |
| PostalCity | Golden Valley |
Interior Features
| Basement | Block,Finished,Partial,Storage Space,Sump Pump |
|---|---|
| Total Fireplaces | 2 |
| Fireplace Features | Two Sided,Family Room,Living Room |
| Basement (Y/N) | Yes |
| Fireplace Y/N | Yes |
| Above Grade Finished Area | 1802 |
| Half Baths | 1 |
| 3/4 Baths | 1 |
| Laundry Features | In Basement,Sink |
| Total Bedrooms | 3 |
| Below Grade Finished Area | 683 |
| Total Baths | 3 |
| Bath Desc | 1/2 Basement,3/4 Primary,Double Sink,Private Primary,Main Floor Full Bath |
| Dining Room Description | Eat In Kitchen,Separate/Formal Dining Room |
| Fuel | Natural Gas |
| Garage Dimensions | 27x20 |
| Garage Square Feet | 616 |
Exterior Features
| Fencing | Full,Split Rail |
|---|---|
| Parking Features | Attached Garage,Concrete,Garage Door Opener |
| Water Source | City Water/Connected |
| Lot Size Area | 0.3 |
| Building Area Total | 2747 |
| Lot Dimensions | 101x131x100x127 |
| Waterfront Y/N | No |
| Foundation Area | 1802 |
| Road Frontage Type | Curbs,Paved Streets |
| Road Responsibility | Public Maintained Road |
Amenities
- Foreclosure
- Views
- Short Sale
- New Construction
- Adult 55+
- Lease To Own
- No HOA Fees
- Furnished
- Primary On Main
- Air Conditioning
- Seller Finance
- Green
- Fixer Upper
- Horse
- Golf
- Fireplace
- Deck
- Garage
- Basement
- Pool
Property vs Single Family Average in 55427
Price
Taxes
Year Built
Visits
 The data relating to real estate for sale on this web site comes in part from the Broker Reciprocity Program of the Regional Multiple Listing Service of Minnesota, Inc. Real estate listings held by brokerage firms other than JPW Realty are marked with the Broker Reciprocity logo or the Broker Reciprocity thumbnail logo (little black
house) and detailed information about them includes the name of the listing brokers.
The data relating to real estate for sale on this web site comes in part from the Broker Reciprocity Program of the Regional Multiple Listing Service of Minnesota, Inc. Real estate listings held by brokerage firms other than JPW Realty are marked with the Broker Reciprocity logo or the Broker Reciprocity thumbnail logo (little black
house) and detailed information about them includes the name of the listing brokers.
