
Open House Fri, Sep 25th 12:00 PM - 06:00 PM - Golf Course - Primary on Main













Address
3771 Brookside Drive, Chaska, MN
Price
$ 1,499,000
Property Attributes
- ID#7141988
- TypeSingle Family
- Listing Status Active
- CountyCARVER
- CityChaska
- AreaCarlson Bluffs
- NeighborhoodCarlson Bluffs
- Zip55318
- StyleSingle Family
- Year Built2026
- Taxes$ 2500
- Price$ 1,499,000
- Bedrooms4
- Full Bathrooms3
- Half Bathrooms0
- Sqr Footage4010
- Lot Size0.33 Acres
Data Source:
Northstar MLS (NSTAR)
Property Description
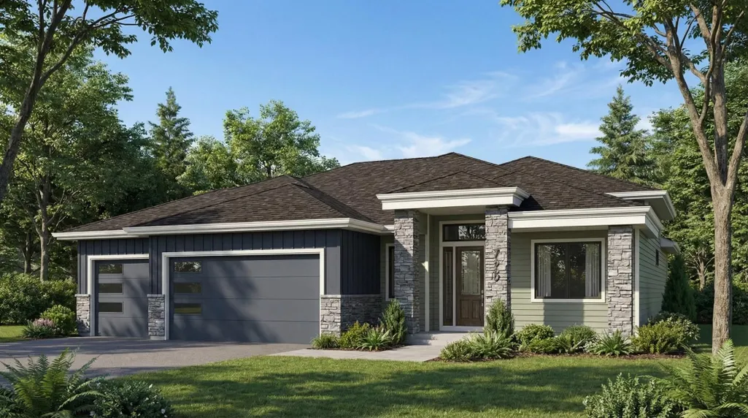
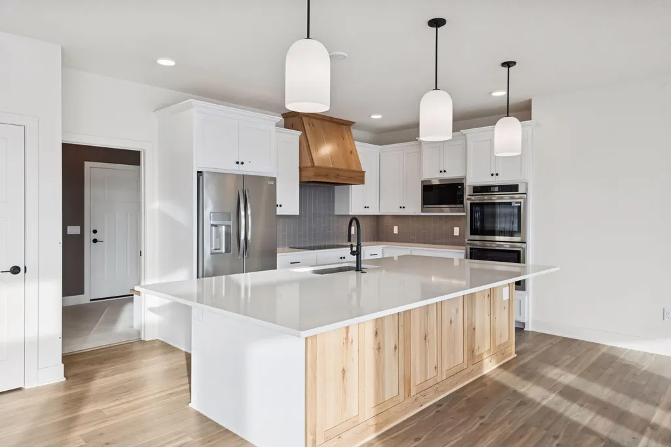
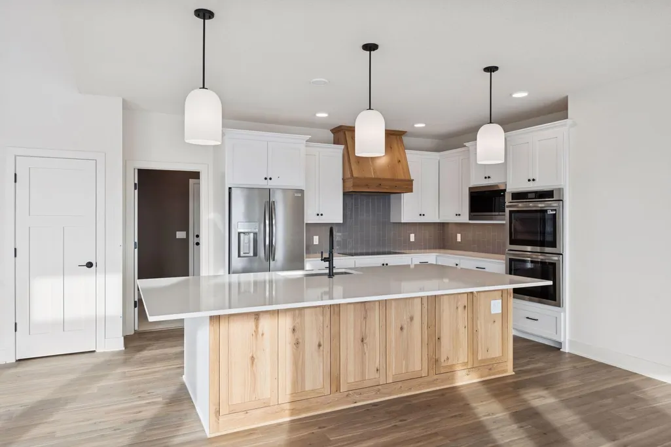
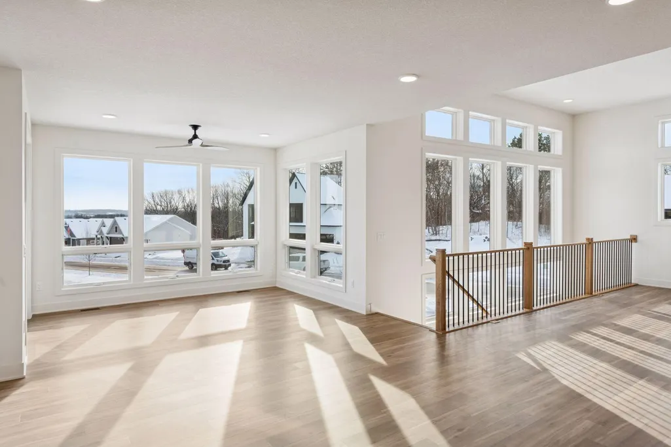
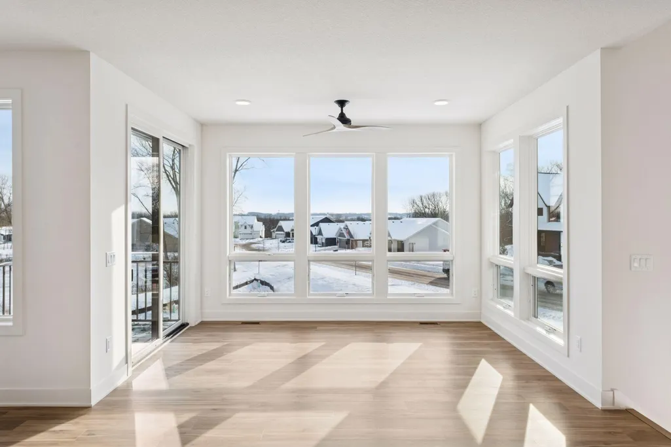
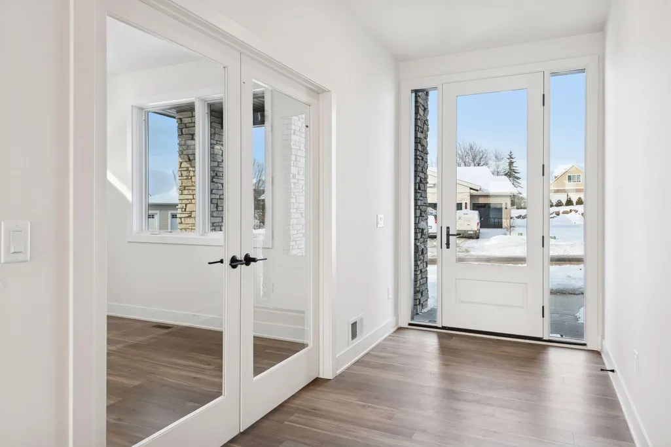
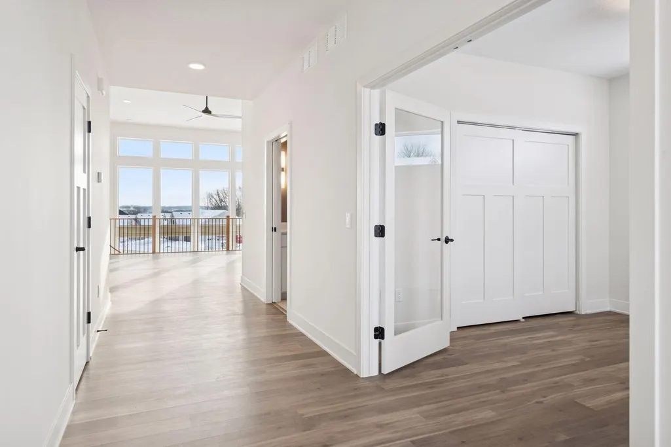
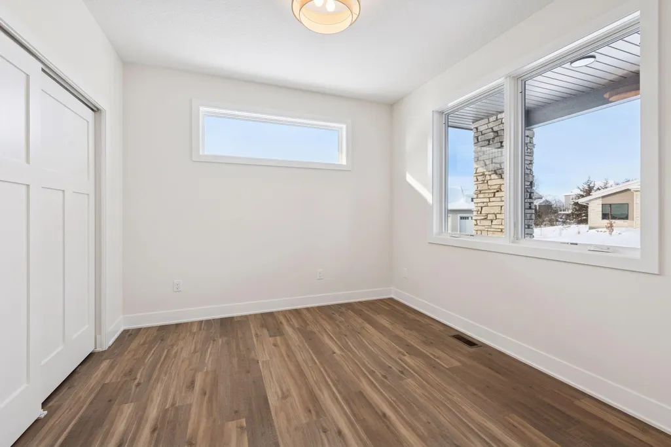
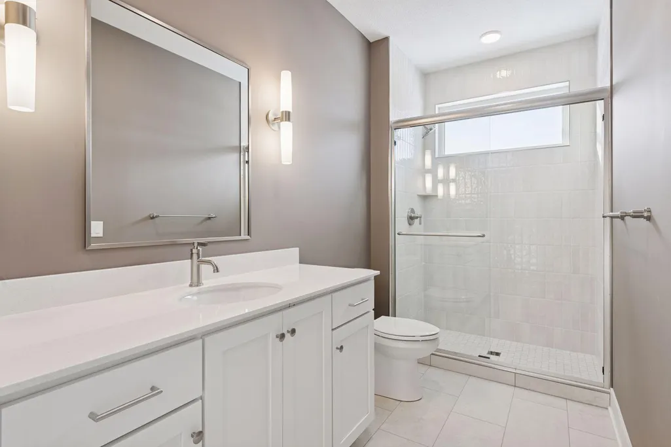
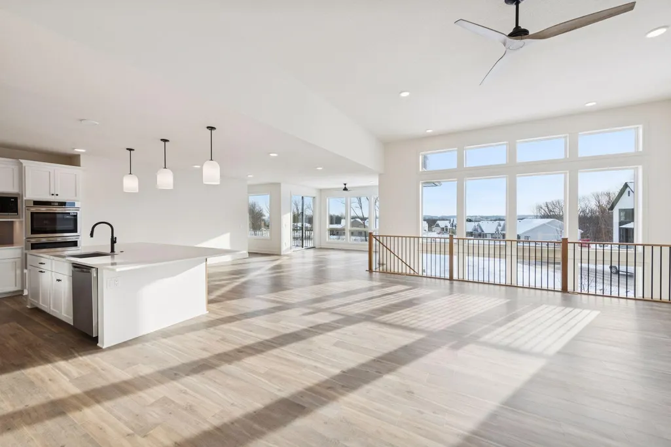
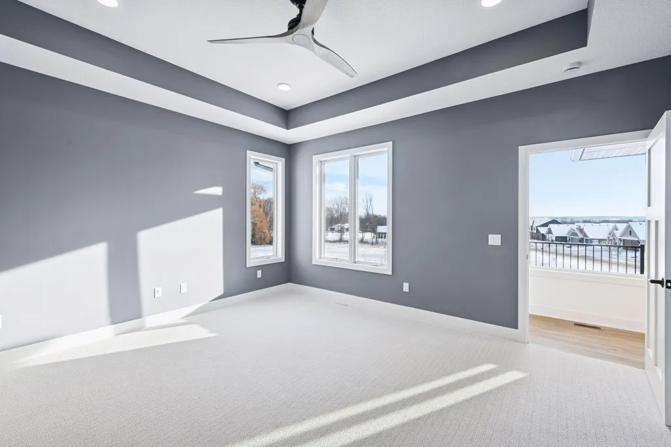
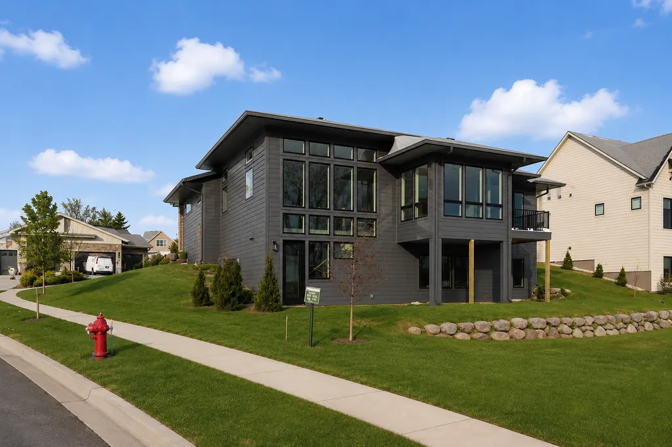
One Level Living at its finest. Custom Luxury Home with proven age-in-place features including a wheelchair-friendly layout, zero-entry living, roll-in shower, wide hallways, and 3-foot doors are complemented by vaulted ceilings, distinctive rooflines, and quality wood finishes. A four-season porch, 8-foot doors, and an oversized 3-car garage provide the perfect blend of comfort, style, and practicality. Other features include Marvin Elevate windows, custom cabinetry, and a sun-filled great room that flows into a beautiful four-season sunroom. The luxurious owner’s retreat includes a box-vault ceiling, soaking tub, walk-in shower, and spacious closet. Lower level adds two bedrooms, a 3/4 bath, huge family room and Golf Simulator/Flex Sport Space. Built with premium materials and an oversized heated garage with epoxy floor. Limited lots remain in Ensconced Woods and Carlson Bluffs. Build this plan, modify it, or design a fully custom home on your lot or ours.
| Price History | |
|---|---|
| 9/21/2026 | Listed $1,499,000 |
General Features
| Living Area | 4010 |
|---|---|
| Sewer | City Sewer/Connected |
| Heating | Forced Air |
| Cooling | Central Air |
| Roof | Age 8 Years or Less |
| Appliances | Air-To-Air Exchanger,Cooktop,Dishwasher,Exhaust Fan,Microwave,Range,Refrigerator |
| Garage Spaces | 3 |
| Construction Materials | Concrete,Frame |
| Year Built | 2026 |
| Electric | 200+ Amp Service |
| Levels | One |
| Property Subtype | Single Family |
| Tax Year | 2026 |
| Accessibility | Doors 36 + |
| County | Carver |
| New Construction | No |
| Property Type | Residential |
| HOA | No |
| Contingency | None |
| Subdivision Name | Carlson Bluffs |
| Full Baths | 1 |
| Directions | Big Woods Blvd East of 212 to Percheron,Right to Brookside. |
| City | Chaska |
| High School District | Eastern Carver County Schools |
| Zoning Description | Residential-Single Family |
| Lot Size Units | Acres |
| Property Attached Y/N | No |
| Land Lease Y/N | No |
| Tax Annual Amount | 2500 |
| Additional Parcels Y/N | No |
| Builder Name | JOHNSON REILAND BUILDERS & REMODELERS INC |
| Standard Status | Active |
| Lender Owned | No |
| Amenities Unit | Exercise Room,Kitchen Center Island,Main Floor Primary Bedroom,Natural Woodwork,Porch,Vaulted Ceiling(s),Washer/Dryer Hookup,Walk-In Closet |
| Community Name | Carlson Bluffs |
| PostalCity | Chaska |
Interior Features
| Basement | Finished,Walkout |
|---|---|
| Total Fireplaces | 2 |
| Fireplace Features | Electric,Family Room |
| Basement (Y/N) | Yes |
| Fireplace Y/N | Yes |
| Above Grade Finished Area | 2287 |
| 3/4 Baths | 2 |
| Laundry Features | Main Level |
| Total Bedrooms | 4 |
| Below Grade Finished Area | 1723 |
| Total Baths | 3 |
| Bath Desc | 3/4 Primary,Full Basement,Private Primary,Main Floor Full Bath,Walk-In Shower Stall |
| Dining Room Description | Breakfast Bar,Informal Dining Room,Kitchen/Dining Room,Living/Dining Room |
| Fuel | Natural Gas |
| Garage Dimensions | 36x25 |
| Garage Door Width | 8 |
| Garage Square Feet | 800 |
| Green Certified Status | Pending |
Exterior Features
| Parking Features | Attached Garage,Insulated Garage |
|---|---|
| Water Source | City Water/Connected |
| Lot Size Area | 0.33 |
| Building Area Total | 4378 |
| Lot Dimensions | 74X122 |
| Waterfront Y/N | No |
| Foundation Area | 2091 |
Amenities
- Foreclosure
- Views
- Short Sale
- New Construction
- Adult 55+
- Lease To Own
- No HOA Fees
- Furnished
- Primary On Main
- Air Conditioning
- Seller Finance
- Green
- Fixer Upper
- Horse
- Golf
- Fireplace
- Deck
- Garage
- Basement
- Pool
Property vs Single Family Average in 55318
Price
Taxes
Year Built
Visits
In The Neighborhood
Open House
Chaska
$ 1,399,000
- Type
- Single Family
- Size
- 3,587 SqFt
- Rooms
- 4 Beds + 3.5 Baths
 Pemberton RE
