










Address
8746 Highwood Way, Apple Valley, MN
Price
$ 400,000
Property Attributes
- ID#7142163
- TypeSingle Family
- Listing Status Active
- CountyDAKOTA
- CityApple Valley
- AreaHunters Wood 3rd Add
- NeighborhoodHunters Wood 3rd Add
- Zip55124
- StyleSingle Family
- Year Built1984
- Taxes$ 3904
- Price$ 400,000
- Bedrooms4
- Full Bathrooms2
- Half Bathrooms0
- Sqr Footage2317
- Lot Size0.309 Acres
Data Source:
Northstar MLS (NSTAR)
Property Description
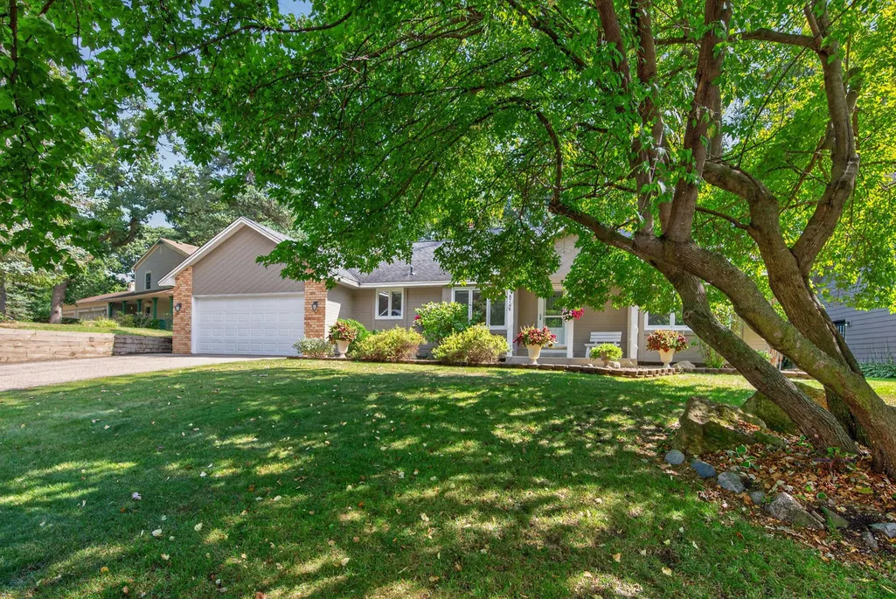
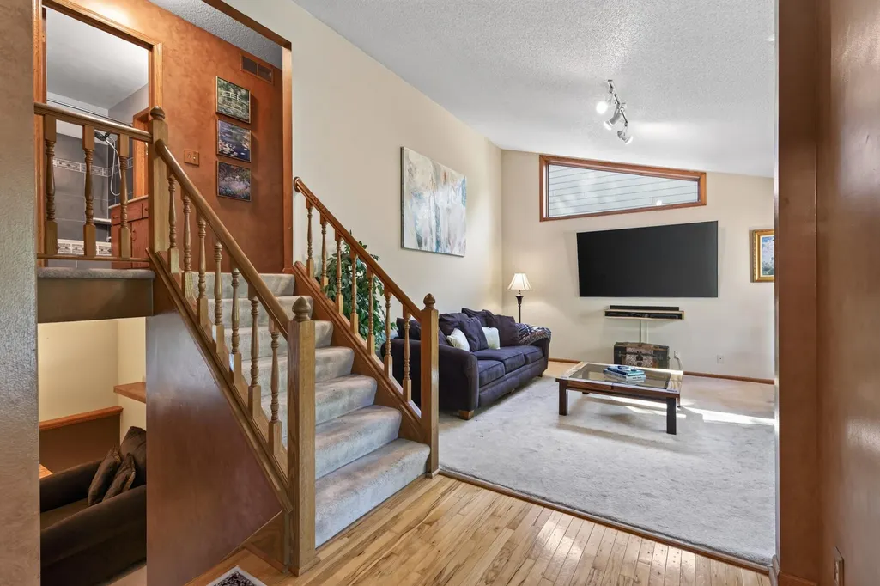
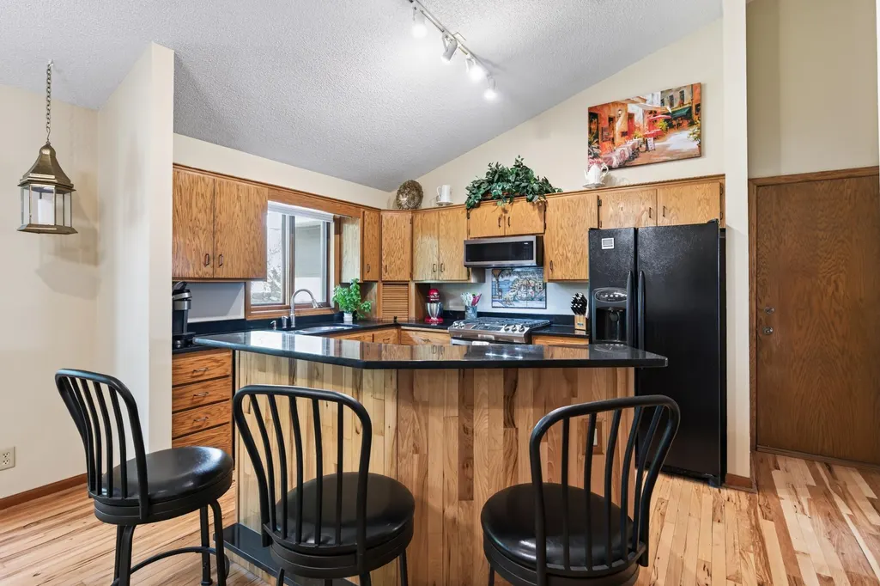
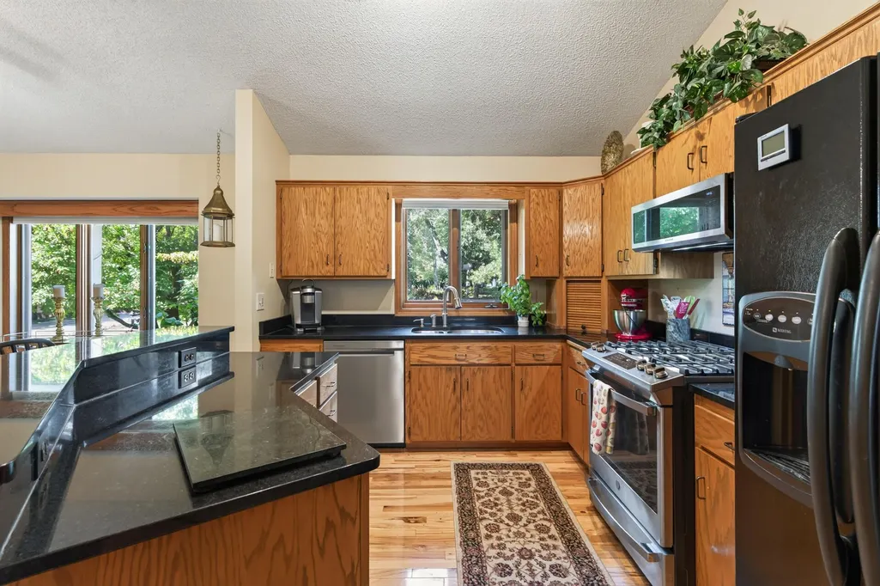
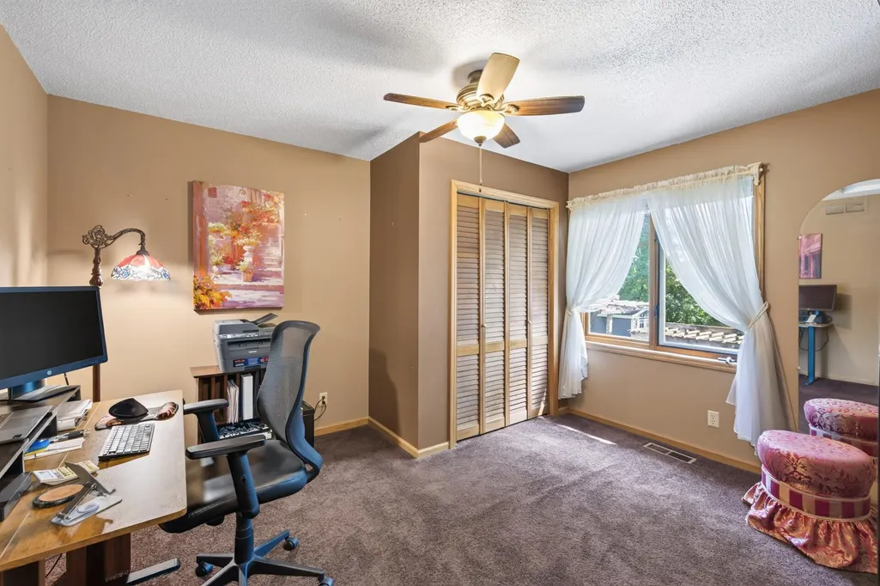
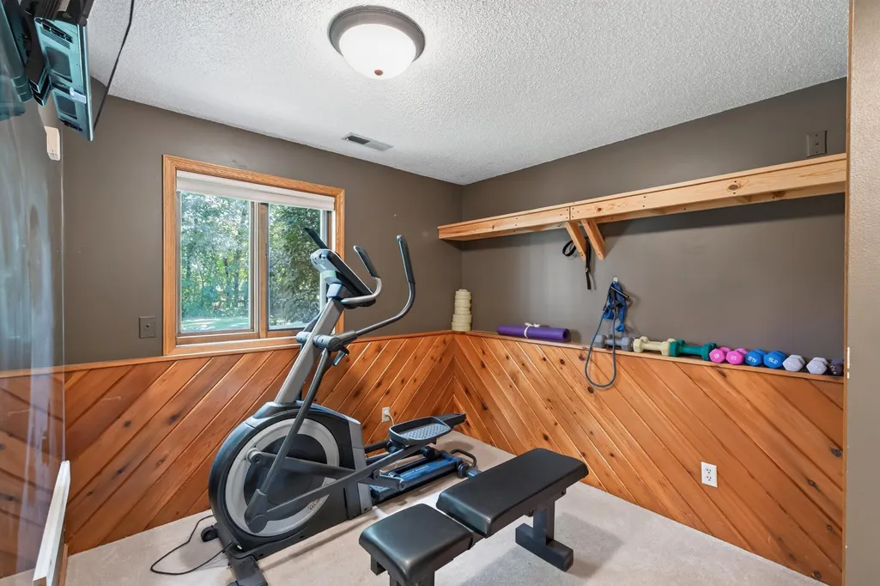
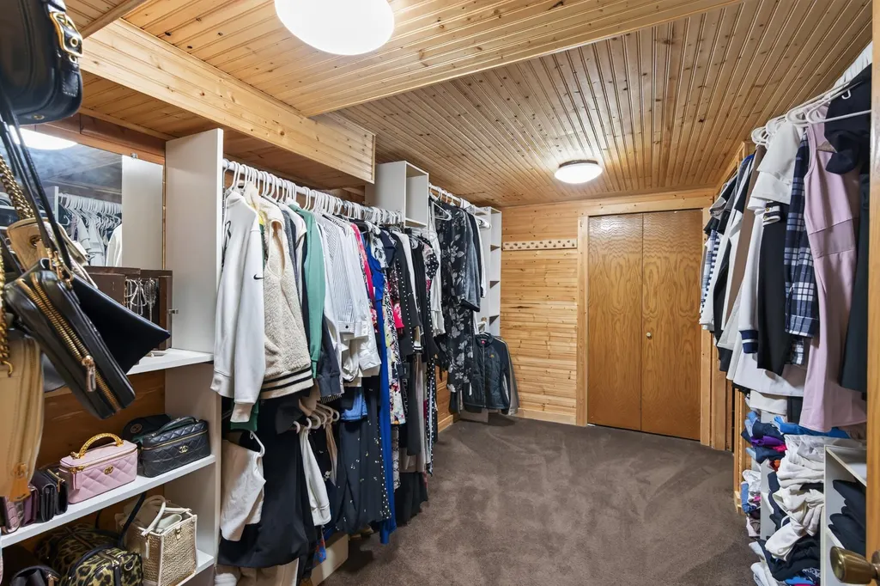
Welcome to 8746 Highwood Way, where everyday comfort meets the freedom to create a home that feels distinctly yours. Set on a .31-acre lot surrounded by mature trees, this four-bedroom, two-bath home offers approximately 2,317 finished square feet across a versatile multi-level floor plan. Multiple gathering spaces include a bright living room, a sunroom made for morning coffee or quiet evenings, and a lower-level family room anchored by a brick fireplace. The kitchen connects naturally with the living areas, while abundant storage and a three-car garage provides room for vehicles, hobbies (miter saw station and tool rack on wall) and weekend gear. Outside, the paver patio and spacious backyard create a peaceful setting for relaxing, entertaining or bringing your landscaping ideas to life. Some finishes offer an opportunity for personalization, but the space, layout and established setting provide a solid foundation for your vision. Enjoy convenient access to Alimagnet Park, additional area trails and recreation, Apple Valley shopping and dining, and major commuter routes. A home with room to live today—and possibilities for tomorrow.
| Price History | |
|---|---|
| 9/10/2026 | Listed $400,000 |
General Features
| Living Area | 2317 |
|---|---|
| Sewer | City Sewer/Connected |
| Heating | Forced Air |
| Cooling | Central Air |
| Appliances | Dishwasher,Disposal,Exhaust Fan,Microwave,Range,Refrigerator,Stainless Steel Appliances |
| Garage Spaces | 3 |
| Pool Features | None |
| Construction Materials | Frame |
| Year Built | 1984 |
| Electric | Circuit Breakers |
| Levels | Four or More Level Split |
| Property Subtype | Single Family |
| Tax Year | 2026 |
| Accessibility | None |
| County | Dakota |
| New Construction | No |
| Property Type | Residential |
| HOA | No |
| Contingency | None |
| Subdivision Name | Hunters Wood 3rd Add |
| Full Baths | 2 |
| Directions | 35W to County Rd 11. East to Palomino Drive,then N to Hunters Way. Turn left on Hunters Way and follow to Highwood Way. Left to 8746 Highwood Way |
| City | Apple Valley |
| High School District | Burnsville-Eagan-Savage |
| Zoning Description | Residential-Single Family |
| Lot Size Units | Acres |
| Property Attached Y/N | No |
| Land Lease Y/N | No |
| Tax Annual Amount | 3904 |
| Additional Parcels Y/N | No |
| Virtual Tour | https://wellcomemat.com/embed/5gdf56ff79e71mp80?mls=1 |
| Standard Status | Active |
| Lender Owned | No |
| Amenities Unit | Patio |
| PostalCity | Apple Valley |
Interior Features
| Basement | Daylight/Lookout Windows,Egress Window(s),Finished |
|---|---|
| Total Fireplaces | 1 |
| Fireplace Features | Wood Burning |
| Basement (Y/N) | Yes |
| Fireplace Y/N | Yes |
| Above Grade Finished Area | 1402 |
| Laundry Features | In Basement |
| Total Bedrooms | 4 |
| Below Grade Finished Area | 915 |
| Total Baths | 2 |
| Bath Desc | 3/4 Basement,Upper Level Full Bath,Jetted Tub |
| Fuel | Natural Gas |
| Garage Square Feet | 653 |
Exterior Features
| Fencing | Chain Link |
|---|---|
| Parking Features | Attached Garage,Asphalt |
| Lot Features | Tree Coverage - Medium |
| Water Source | City Water/Connected |
| Lot Size Area | 0.309 |
| Building Area Total | 2535 |
| Lot Dimensions | 80x164x75x173 |
| Waterfront Y/N | No |
| Foundation Area | 1164 |
| Road Frontage Type | City Street,Paved Streets |
| Road Responsibility | Public Maintained Road |
Amenities
- Foreclosure
- Views
- Short Sale
- New Construction
- Adult 55+
- Lease To Own
- No HOA Fees
- Furnished
- Primary On Main
- Air Conditioning
- Seller Finance
- Green
- Fixer Upper
- Horse
- Golf
- Fireplace
- Deck
- Garage
- Basement
- Pool
Property vs Single Family Average in 55124
Price
Taxes
Year Built
Visits
 The data relating to real estate for sale on this web site comes in part from the Broker Reciprocity Program of the Regional Multiple Listing Service of Minnesota, Inc. Real estate listings held by brokerage firms other than JPW Realty are marked with the Broker Reciprocity logo or the Broker Reciprocity thumbnail logo (little black
house) and detailed information about them includes the name of the listing brokers.
The data relating to real estate for sale on this web site comes in part from the Broker Reciprocity Program of the Regional Multiple Listing Service of Minnesota, Inc. Real estate listings held by brokerage firms other than JPW Realty are marked with the Broker Reciprocity logo or the Broker Reciprocity thumbnail logo (little black
house) and detailed information about them includes the name of the listing brokers.
