























Address
15135 Emory Circle, Apple Valley, MN
Price
$ 519,900
Property Attributes
- ID#7142664
- TypeSingle Family
- Listing Status Active
- CountyDAKOTA
- CityApple Valley
- AreaEmbry Place Third Add
- NeighborhoodEmbry Place Third Add
- Zip55124
- StyleSingle Family
- Year Built2018
- Taxes$ 5840
- Price$ 519,900
- Bedrooms3
- Full Bathrooms2
- Half Bathrooms0
- Sqr Footage1938
- Lot Size0.199 Acres
Data Source:
Northstar MLS (NSTAR)
Property Description
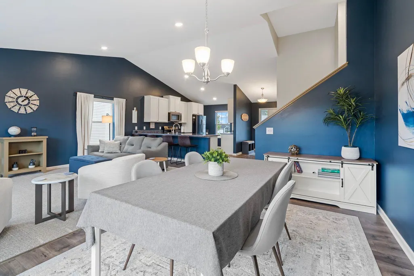
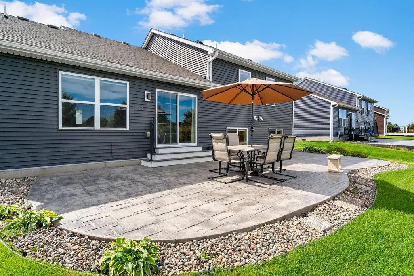
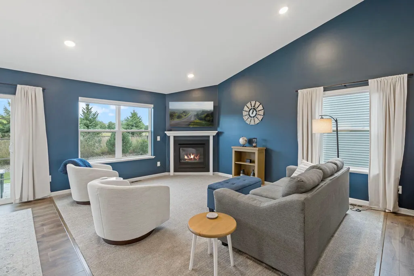
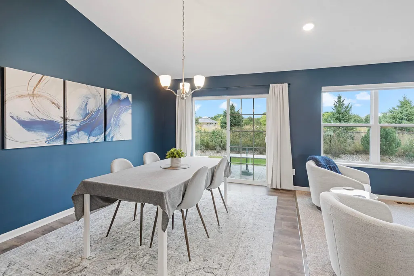
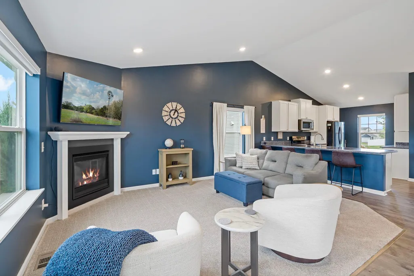
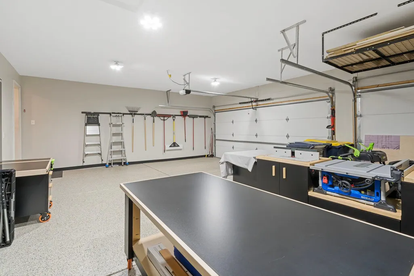
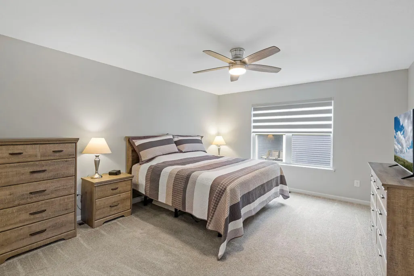
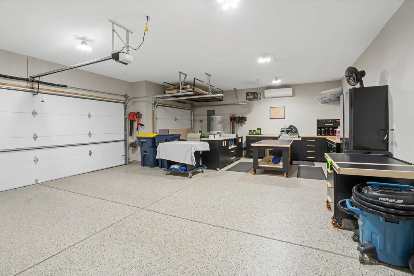
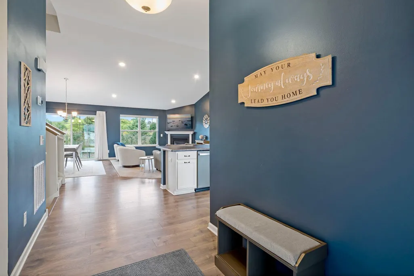
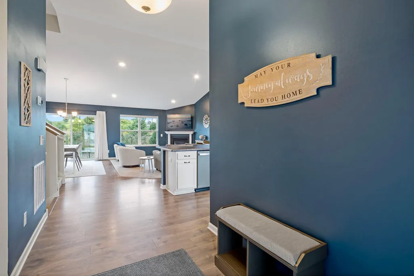
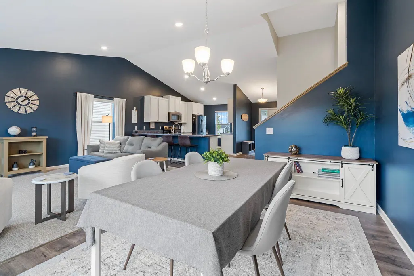
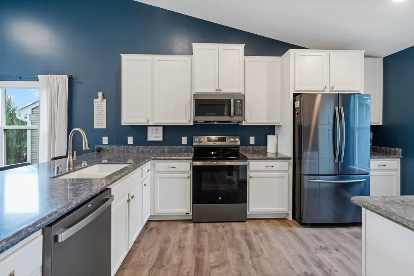
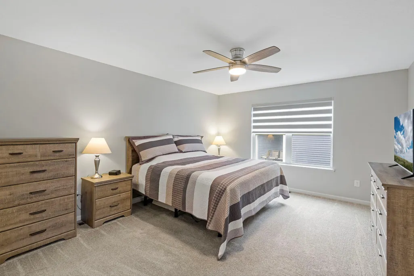
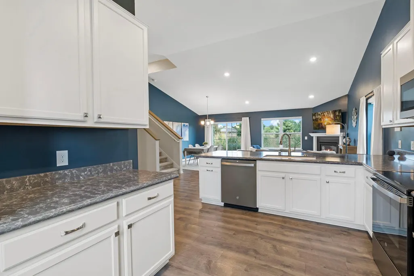
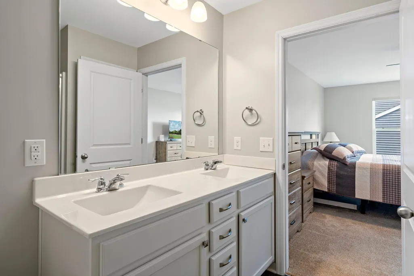
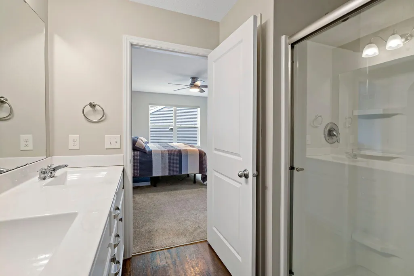
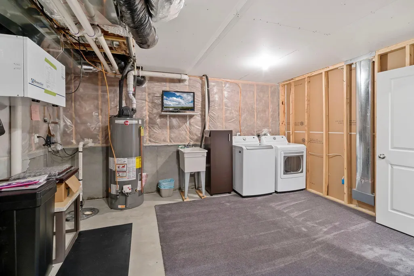
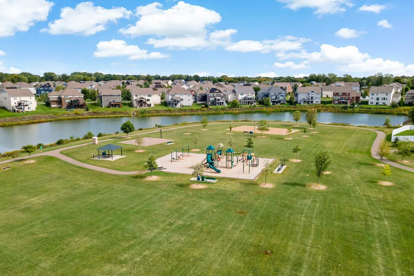
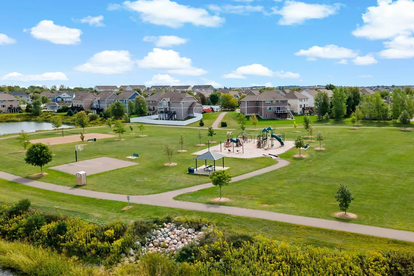
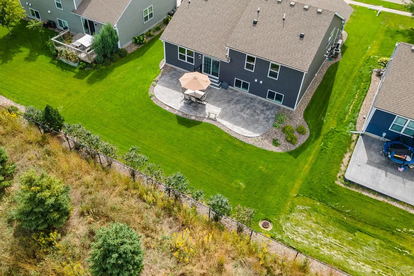
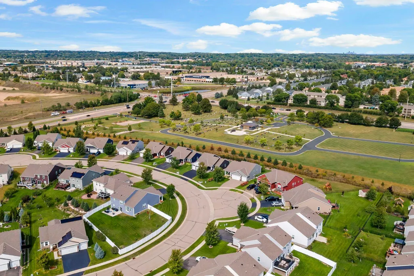
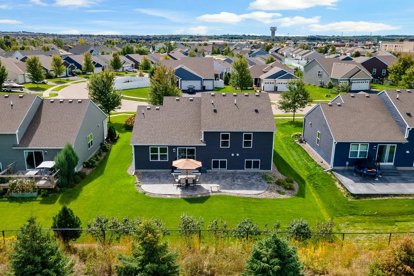
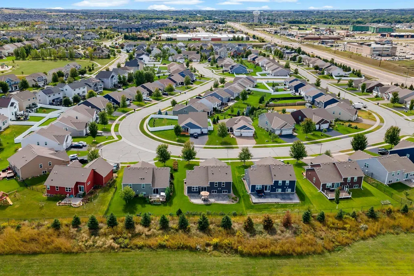
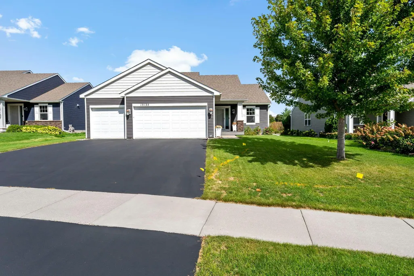
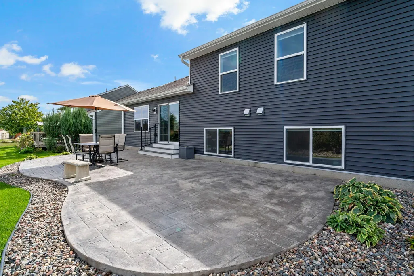
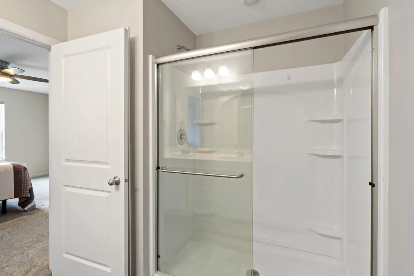
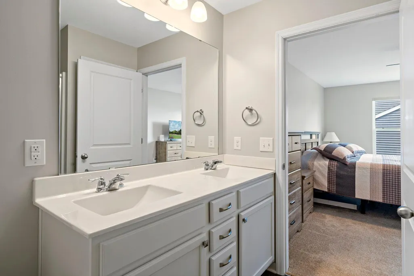
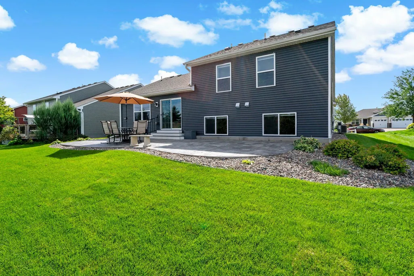
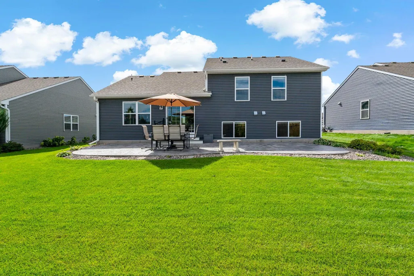
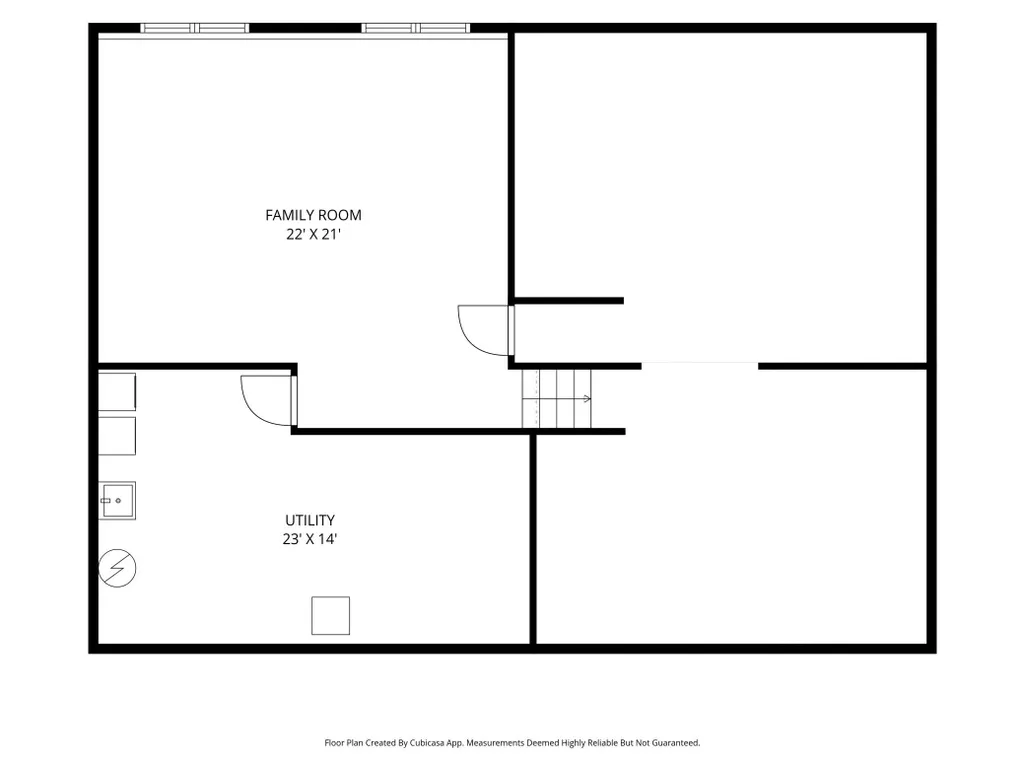
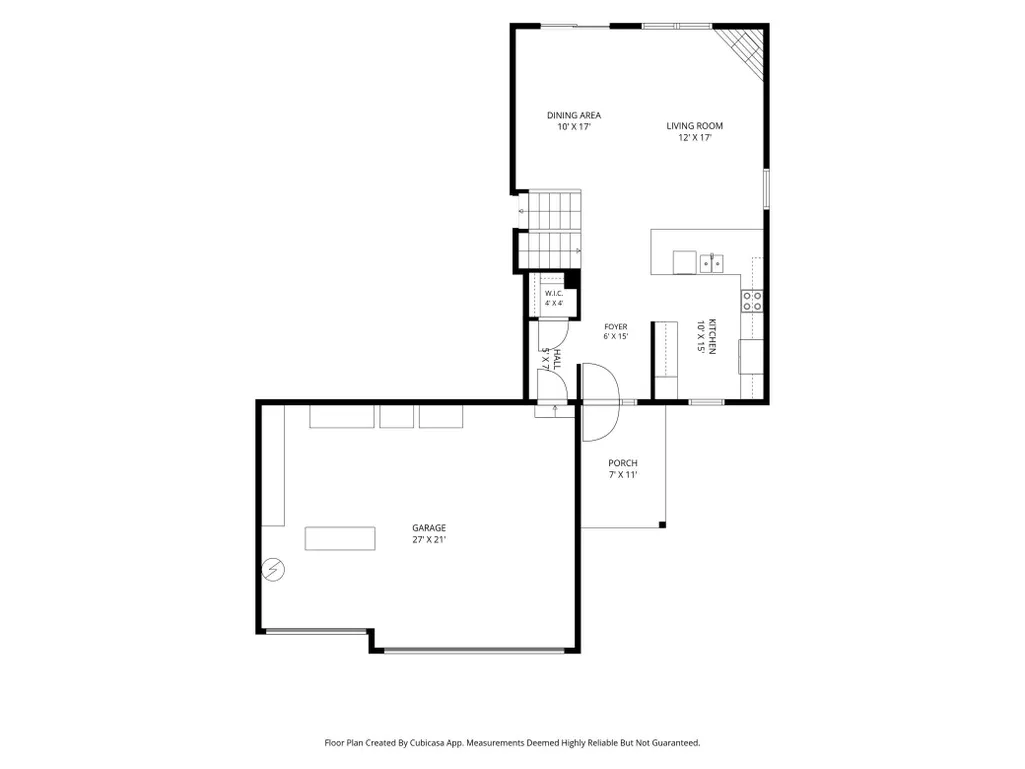
Welcome to this incredibly well-cared home thoughtfully updated since 2024 and ready for its next owner. Typically the garage isn't one of the first things mentioned, but this is the one that you do not want to miss. It is fully insulated with a new, insulated garage door. A mini-split was installed in 2025, and the floors have a new epoxy coating! Talk about a useable space! Inside, you'll be delighted to see the popcorn ceilings have been removed, the walls are recently painted, and new carpet and window treatments were added throughout. The main level offers an open floor plan connecting the kitchen, dining area, and living room, where a cozy fireplace now has an outlet and wire management above it for a wall-mounted TV. In the kitchen, you'll find great counter space, a new stove/oven, new microwave, new dishwasher, and a darling coffee nook! Upstairs are all three bedrooms, including a spacious primary suite with a walk-in closet and private bath with dual sink vanity, and a new glass shower door. The upstairs features an additional full bathroom. The lower level adds flexible space for a family room or recreation area, along with extra storage in the crawl space. Other updates include a new washer, dryer, water heater, and water softener, and a freshly seal-coated, south-facing, driveway. Out back, the expansive stamped concrete patio is ready for gatherings and outdoor entertaining. All of this located near a great park with easy access to shopping and restaurants in School District 196.
| Price History | |
|---|---|
| 9/16/2026 | Listed $519,900 |
General Features
| Living Area | 1938 |
|---|---|
| Sewer | City Sewer/Connected |
| Heating | Ductless Mini-Split,Forced Air |
| Cooling | Central Air,Ductless Mini-Split |
| Roof | Age 8 Years or Less |
| Appliances | Air-To-Air Exchanger,Dishwasher,Dryer,Gas Water Heater,Microwave,Range,Refrigerator,Stainless Steel Appliances,Washer,Water Softener Owned |
| Garage Spaces | 3 |
| Construction Materials | Block |
| Year Built | 2018 |
| Levels | Three Level Split |
| Property Subtype | Single Family |
| Tax Year | 2026 |
| Accessibility | None |
| County | Dakota |
| New Construction | No |
| Property Type | Residential |
| HOA | No |
| Contingency | None |
| Subdivision Name | Embry Place Third Add |
| Full Baths | 2 |
| Directions | Cedar/77 south,42 east,Pilot Knob south,west on 152nd,north on Emory Circle |
| City | Apple Valley |
| High School District | Rosemount-Apple Valley-Eagan |
| Zoning Description | Residential-Single Family |
| Lot Size Units | Acres |
| Property Attached Y/N | No |
| Land Lease Y/N | No |
| Tax Annual Amount | 5840 |
| Additional Parcels Y/N | No |
| Virtual Tour | https://listings.squarefeetfloorplans.com/sites/eqlgoygj/unbranded |
| Standard Status | Active |
| Lender Owned | No |
| Amenities Unit | Ceiling Fan(s),Kitchen Window,Primary Bedroom Walk-In Closet,Patio,In-Ground Sprinkler,Vaulted Ceiling(s),Walk-In Closet |
| PostalCity | Apple Valley |
Interior Features
| Basement | Daylight/Lookout Windows,Finished,Sump Basket,Sump Pump |
|---|---|
| Total Fireplaces | 3 |
| Fireplace Features | Gas,Living Room |
| Basement (Y/N) | Yes |
| Fireplace Y/N | Yes |
| Above Grade Finished Area | 1507 |
| Laundry Features | Lower Level,Sink |
| Total Bedrooms | 3 |
| Below Grade Finished Area | 431 |
| Total Baths | 2 |
| Bath Desc | Bathroom Ensuite,Full Primary,Private Primary,Upper Level Full Bath |
| Dining Room Description | Informal Dining Room |
| Foundation Dimensions | 50x35 |
| Fuel | Natural Gas |
| Garage Dimensions | 22x28 |
| Garage Door Width | 7 |
| Garage Square Feet | 618 |
Exterior Features
| Parking Features | Attached Garage,Asphalt,Finished Garage,Heated Garage,Insulated Garage |
|---|---|
| Water Source | City Water/Connected |
| Lot Size Area | 0.199 |
| Building Area Total | 2758 |
| Lot Dimensions | 65x130x65x142 |
| Waterfront Y/N | No |
| Foundation Area | 1750 |
| Road Frontage Type | City Street,Cul De Sac,Paved Streets,Sidewalks |
| Road Responsibility | Public Maintained Road |
Amenities
- Foreclosure
- Views
- Short Sale
- New Construction
- Adult 55+
- Lease To Own
- No HOA Fees
- Furnished
- Primary On Main
- Air Conditioning
- Seller Finance
- Green
- Fixer Upper
- Horse
- Golf
- Fireplace
- Deck
- Garage
- Basement
- Pool
Property vs Single Family Average in 55124
Price
Taxes
Year Built
Visits
 The data relating to real estate for sale on this web site comes in part from the Broker Reciprocity Program of the Regional Multiple Listing Service of Minnesota, Inc. Real estate listings held by brokerage firms other than JPW Realty are marked with the Broker Reciprocity logo or the Broker Reciprocity thumbnail logo (little black
house) and detailed information about them includes the name of the listing brokers.
The data relating to real estate for sale on this web site comes in part from the Broker Reciprocity Program of the Regional Multiple Listing Service of Minnesota, Inc. Real estate listings held by brokerage firms other than JPW Realty are marked with the Broker Reciprocity logo or the Broker Reciprocity thumbnail logo (little black
house) and detailed information about them includes the name of the listing brokers.
