
Address
3600 Sunrise Drive E, Minnetonka, MN
Price
$ 574,900
Property Attributes
- ID#7142702
- TypeSingle Family
- Listing Status Active
- CountyHENNEPIN
- CityMinnetonka
- AreaSunrise Ridge
- NeighborhoodSunrise Ridge
- Zip55345
- StyleSingle Family
- Year Built1954
- Taxes$ 7463
- Price$ 574,900
- Bedrooms4
- Full Bathrooms3
- Half Bathrooms0
- Sqr Footage2552
- Lot Size0.63 Acres
Data Source:
Northstar MLS (NSTAR)
Property Description
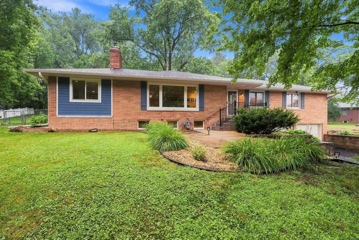
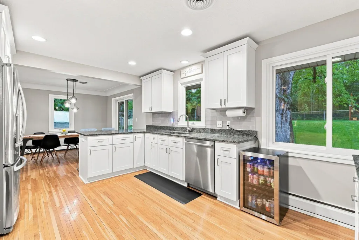
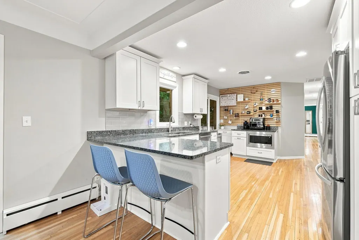
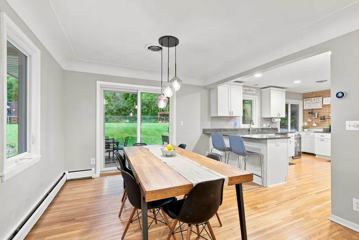
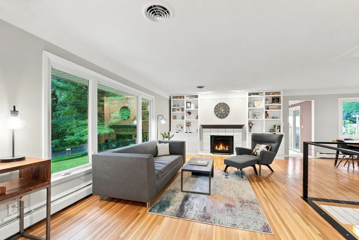
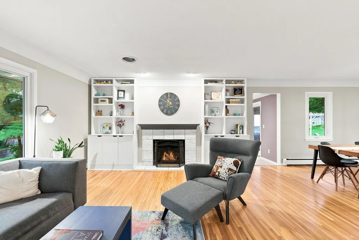
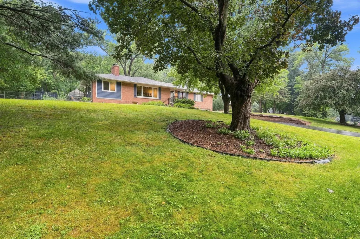
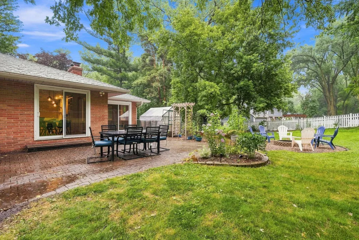
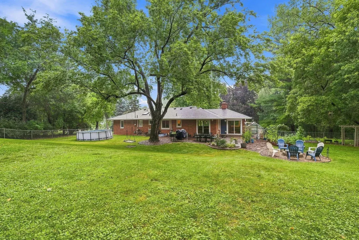
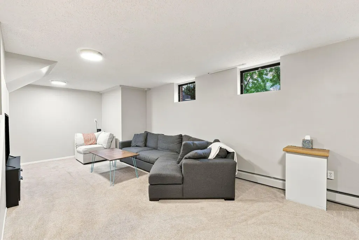
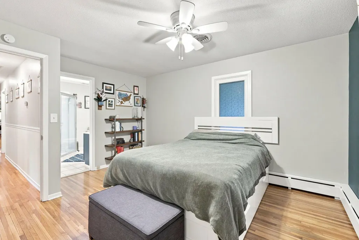
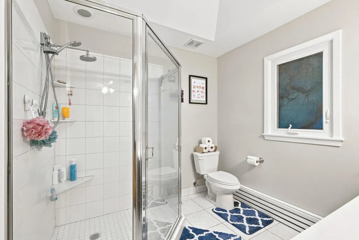
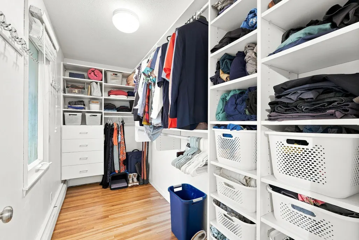
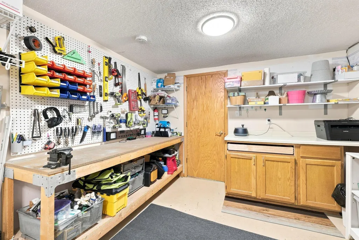
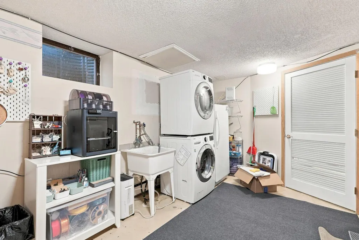
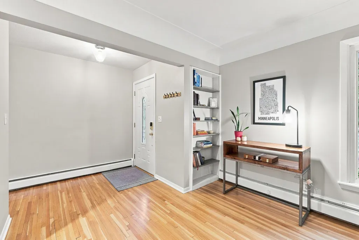
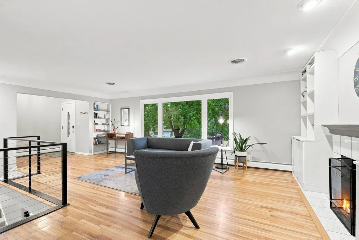
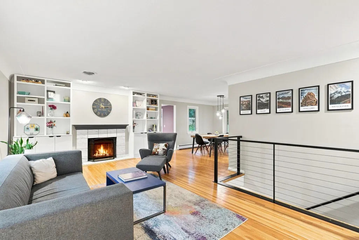
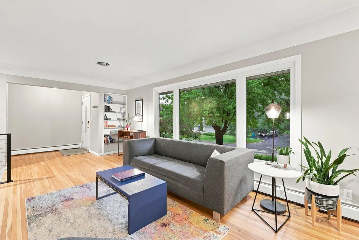
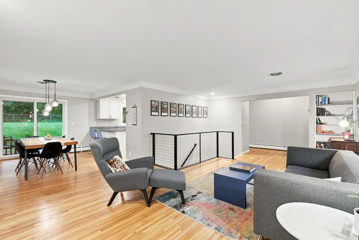
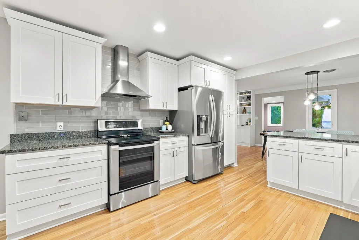
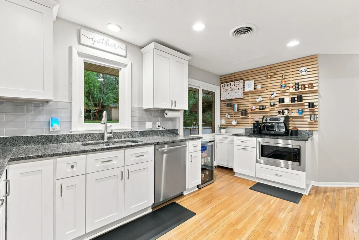
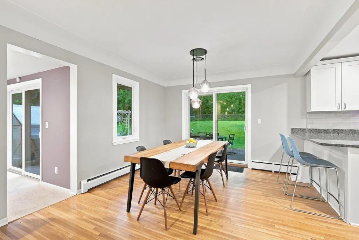
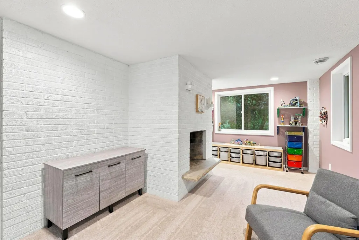
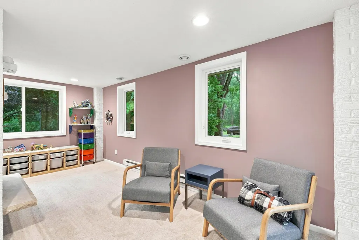
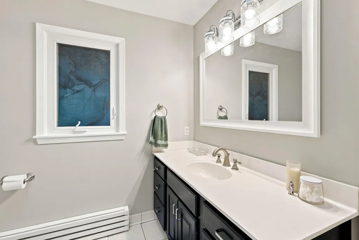
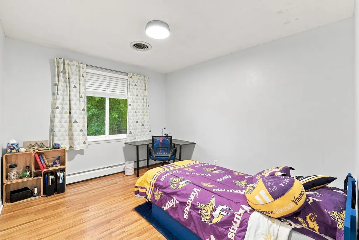
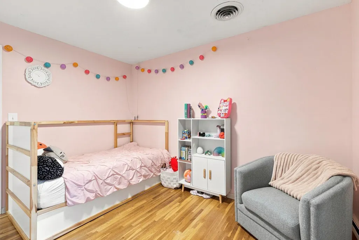
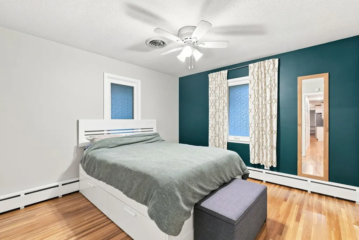
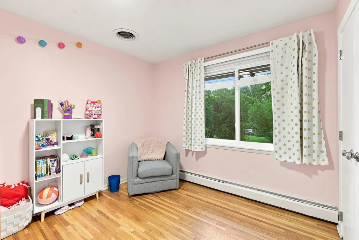
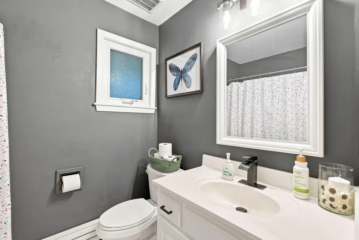
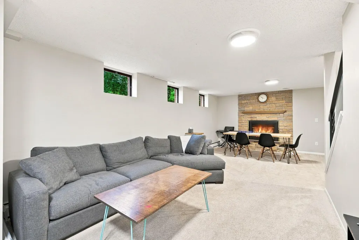
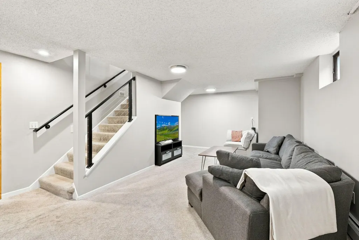
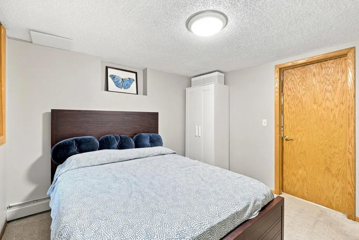
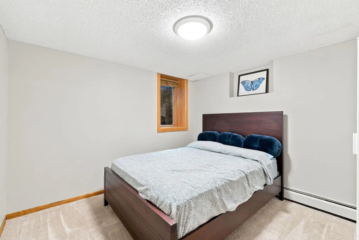
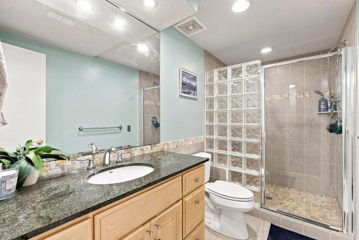
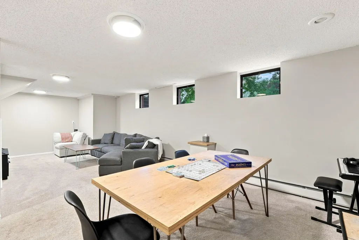
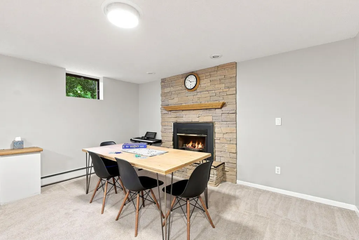
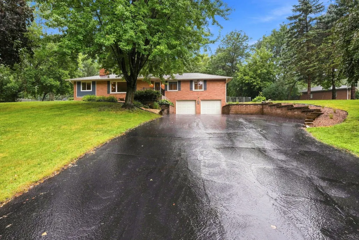
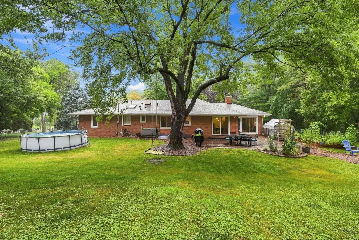
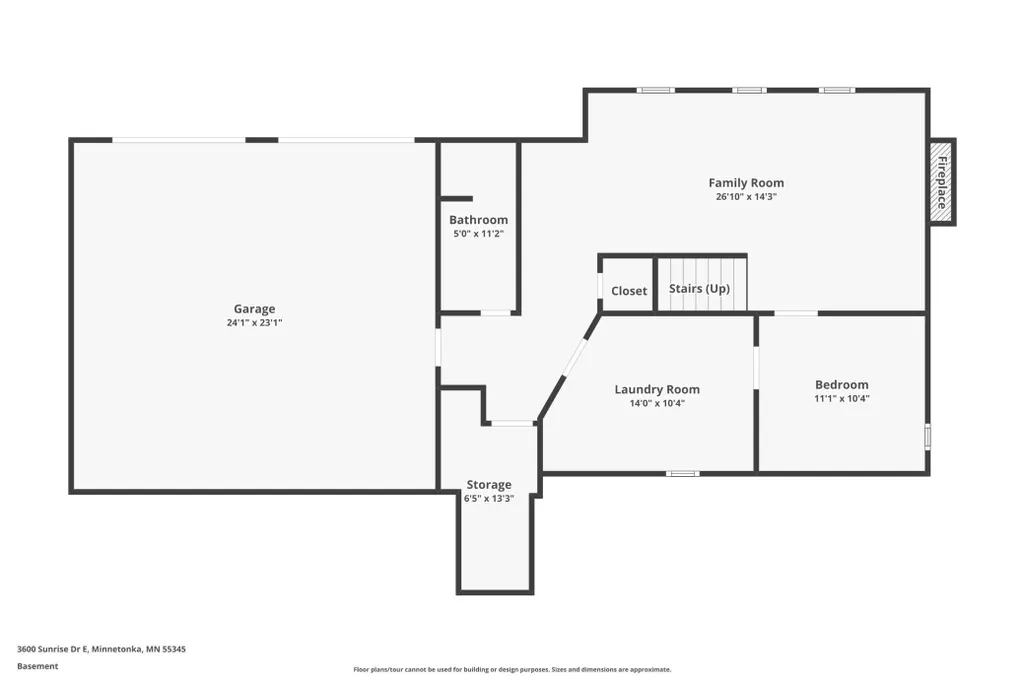
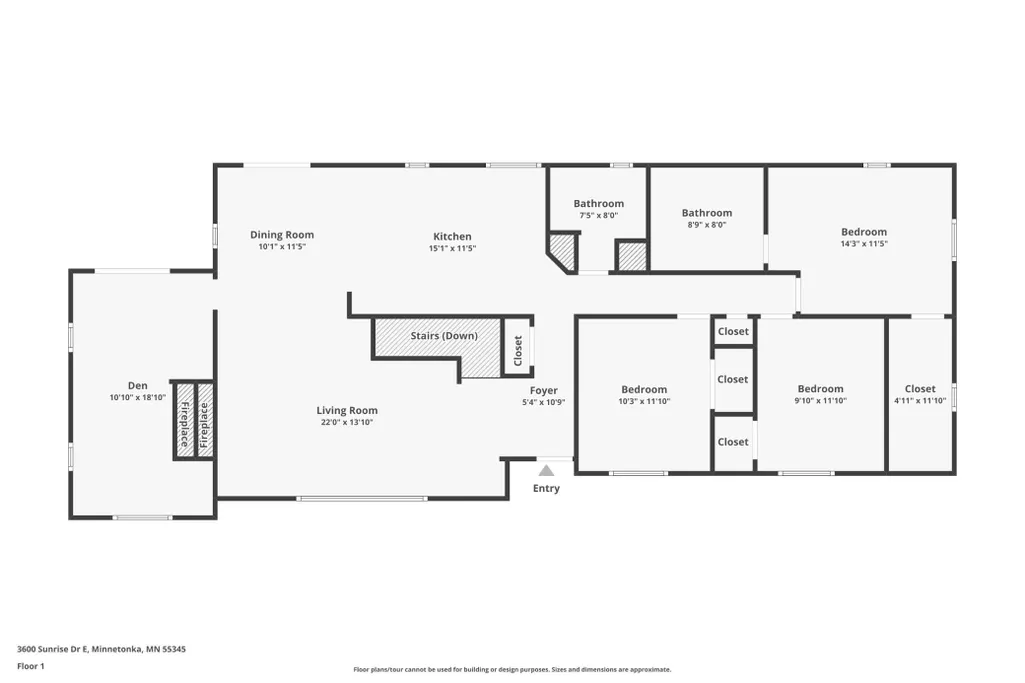
Welcome to one of Minnetonka's most beautiful tree-lined streets in the highly sought-after Hopkins School District. Nestled on a picturesque .61-acre lot surrounded by mature trees, this home offers an exceptional combination of privacy, charm and outdoor living.The fully fenced backyard is truly an extension of the home, featuring a spacious paver patio, greenhouse, expansive green space for play or entertaining, and a peaceful setting that feels like your own private retreat while remaining just minutes from shopping, dining, parks and trails. Inside, you'll find over 2,500 finished square feet with hardwood floors, an updated kitchen featuring stainless steel appliances, generous living spaces, and three fireplaces, including two wood-burning fireplaces on the main level and a cozy gas fireplace in the lower level. Three bedrooms are conveniently located on the main level, including a primary suite with a private ¾ bath, while the finished lower level provides additional flexible living space, family room, fourth bedroom, bathroom and abundant storage. Thoughtful improvements completed during ownership include a new roof (2025), remodeled front steps with updated railings, updated lighting, new dishwasher, landscaping enhancements and additional maintenance that reflect the pride of ownership found throughout the home. The combination of an established neighborhood, mature landscaping, spacious yard, quality updates and functional floor plan creates a home that is equally comfortable for everyday living and entertaining. Whether you're enjoying a quiet evening on the patio, gathering around one of the fireplaces during the winter months or hosting family and friends in the backyard, this property offers the warmth, character and lifestyle buyers hope to find but rarely do. An outstanding opportunity to own a beautifully maintained home in one of Minnetonka's most desirable neighborhoods.
| Price History | |
|---|---|
| 9/11/2026 | Listed $574,900 |
General Features
| Living Area | 2552 |
|---|---|
| Sewer | City Sewer/Connected |
| Heating | Boiler,Hot Water |
| Cooling | Central Air |
| Appliances | Dishwasher,Dryer,Range,Refrigerator,Washer |
| Garage Spaces | 2 |
| Construction Materials | Block,Frame |
| Year Built | 1954 |
| Levels | One |
| Property Subtype | Single Family |
| Tax Year | 2026 |
| Accessibility | None |
| County | Hennepin |
| New Construction | No |
| Property Type | Residential |
| HOA | No |
| Contingency | None |
| Subdivision Name | Sunrise Ridge |
| Other Structures | Greenhouse |
| Full Baths | 1 |
| Directions | 94-Mtka. Blvd(W)-Williston Rd(S)-Mtka Drive(E)-Sunrise Drive(S)-Sunrise Drive East-To Home |
| City | Minnetonka |
| High School District | Hopkins |
| Zoning Description | Residential-Single Family |
| Lot Size Units | Acres |
| Property Attached Y/N | No |
| Land Lease Y/N | No |
| Tax Annual Amount | 7463 |
| Additional Parcels Y/N | No |
| Standard Status | Active |
| Lender Owned | No |
| PostalCity | Minnetonka |
Interior Features
| Basement | Block,Egress Window(s),Finished,Full |
|---|---|
| Total Fireplaces | 3 |
| Fireplace Features | Two Sided |
| Basement (Y/N) | Yes |
| Fireplace Y/N | Yes |
| Above Grade Finished Area | 1763 |
| 3/4 Baths | 2 |
| Laundry Features | Lower Level |
| Total Bedrooms | 4 |
| Below Grade Finished Area | 789 |
| Total Baths | 3 |
| Bath Desc | 3/4 Basement,3/4 Primary,Private Primary,Main Floor 3/4 Bath,Main Floor Full Bath |
| Dining Room Description | Breakfast Bar,Breakfast Area,Eat In Kitchen,Informal Dining Room,Kitchen/Dining Room,Living/Dining Room |
| Fuel | Natural Gas |
| Garage Square Feet | 850 |
Exterior Features
| Fencing | Full |
|---|---|
| Parking Features | Attached Garage,Asphalt,Tuckunder Garage |
| Lot Features | Tree Coverage - Medium |
| Water Source | City Water/Connected |
| Lot Size Area | 0.63 |
| Building Area Total | 3313 |
| Lot Dimensions | 176x176x121x186 |
| Waterfront Y/N | No |
| Foundation Area | 1550 |
| Road Frontage Type | City Street,Curbs,Paved Streets |
| Road Responsibility | Public Maintained Road |
Amenities
- Foreclosure
- Views
- Short Sale
- New Construction
- Adult 55+
- Lease To Own
- No HOA Fees
- Furnished
- Primary On Main
- Air Conditioning
- Seller Finance
- Green
- Fixer Upper
- Horse
- Golf
- Fireplace
- Deck
- Garage
- Basement
- Pool
Property vs Single Family Average in 55345
Price
Taxes
Year Built
Visits
 The data relating to real estate for sale on this web site comes in part from the Broker Reciprocity Program of the Regional Multiple Listing Service of Minnesota, Inc. Real estate listings held by brokerage firms other than JPW Realty are marked with the Broker Reciprocity logo or the Broker Reciprocity thumbnail logo (little black
house) and detailed information about them includes the name of the listing brokers.
The data relating to real estate for sale on this web site comes in part from the Broker Reciprocity Program of the Regional Multiple Listing Service of Minnesota, Inc. Real estate listings held by brokerage firms other than JPW Realty are marked with the Broker Reciprocity logo or the Broker Reciprocity thumbnail logo (little black
house) and detailed information about them includes the name of the listing brokers.
