
Views - Primary on Main

































Address
10321 Heidi Lane, Chaska, MN
Price
$ 2,150,000
Property Attributes
- ID#7144586
- TypeSingle Family
- Listing Status Active
- CountyCARVER
- CityChaska
- AreaThe Hesse Farm 2nd Add
- NeighborhoodThe Hesse Farm 2nd Add
- Zip55318
- StyleSingle Family
- Year Built1992
- Taxes$ 15978
- Price$ 2,150,000
- Bedrooms3
- Full Bathrooms3
- Half Bathrooms1
- Sqr Footage5877
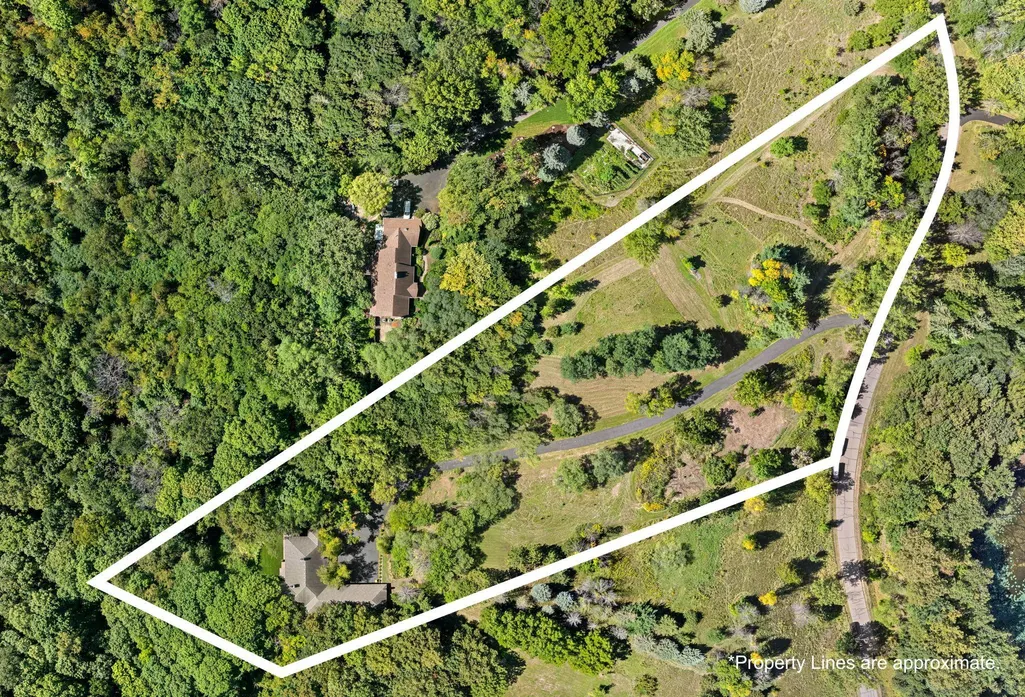
- Lot Size5.14 Acres
Data Source:
Northstar MLS (NSTAR)
Property Description
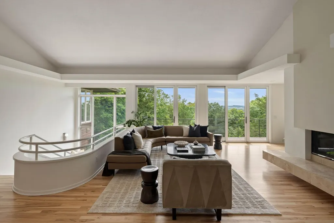
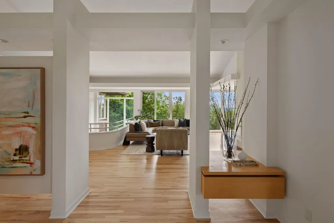
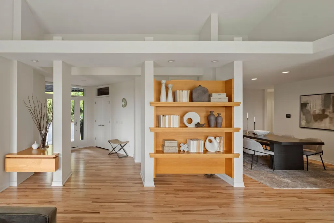
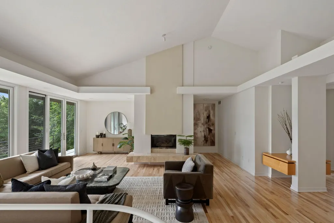
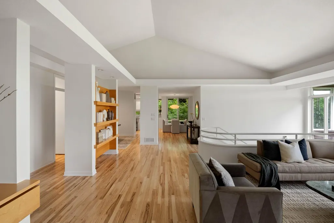
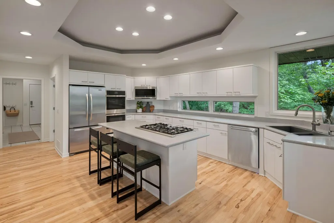
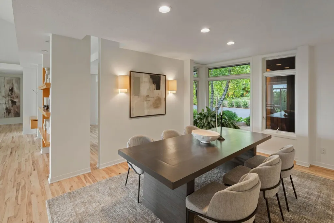
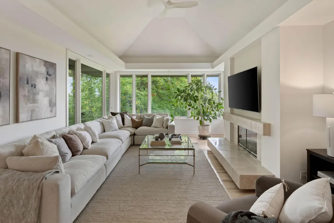
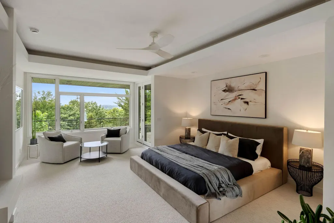
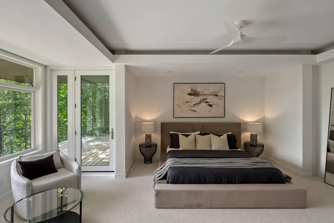
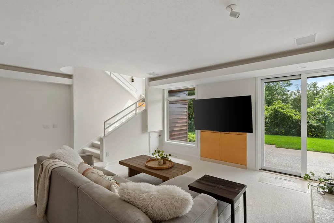
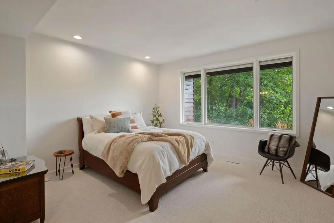
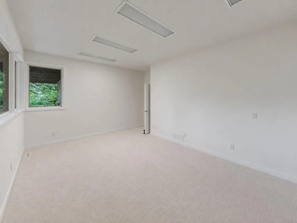
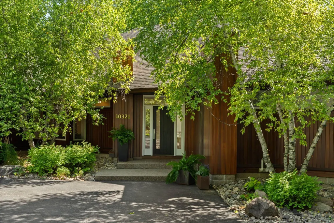
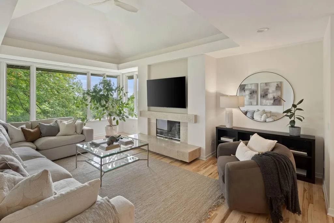
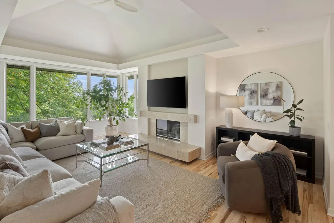
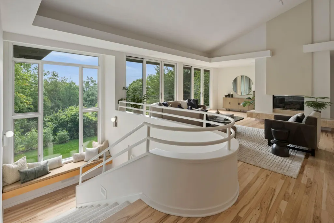
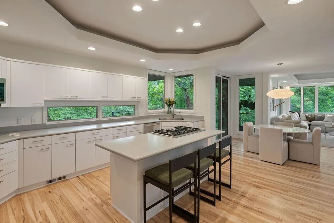
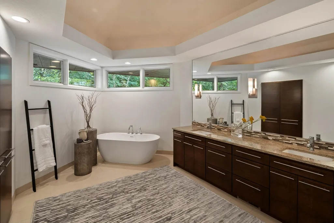
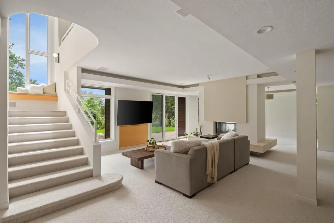
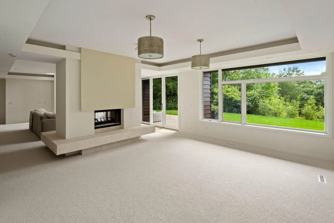
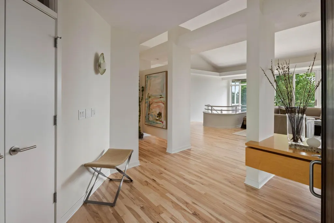
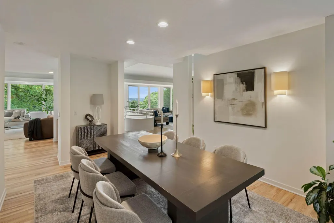
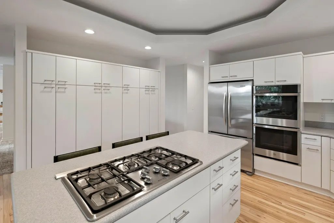
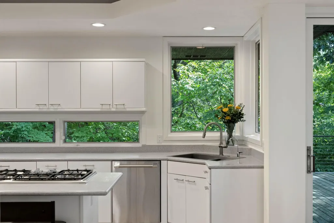
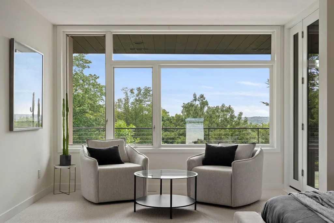
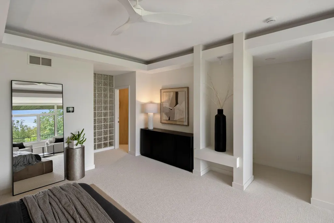
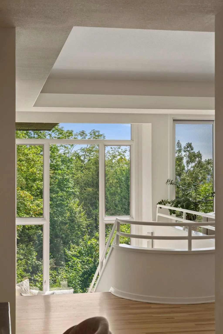
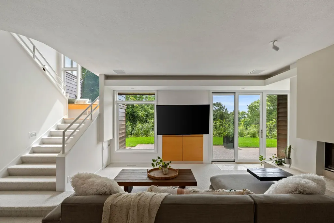
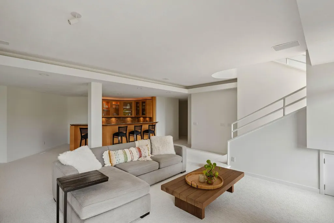
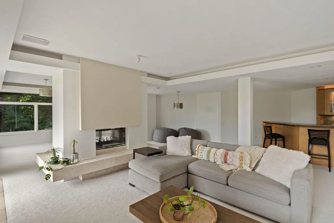
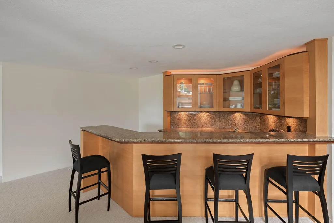
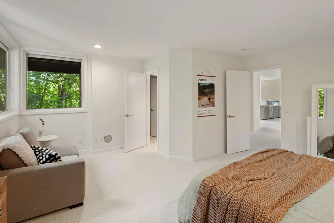
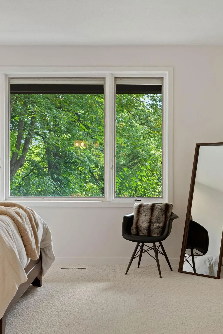
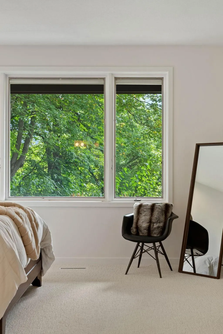
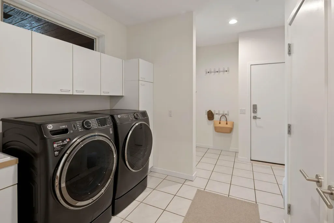
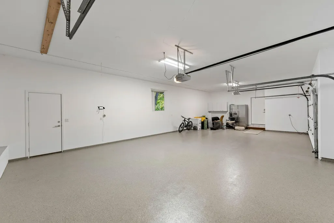
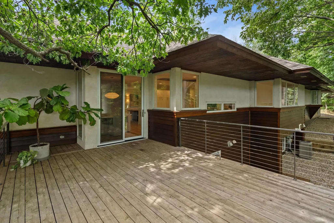
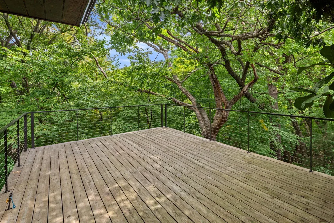
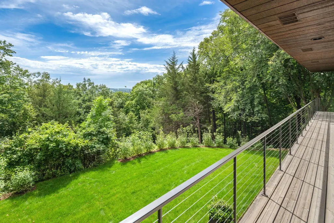
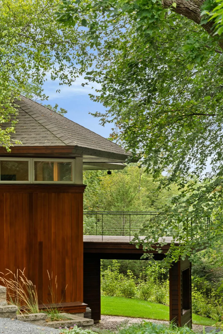
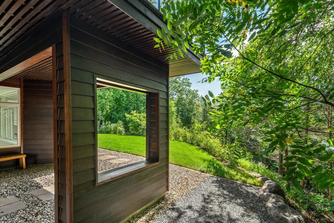
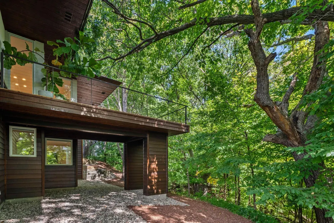
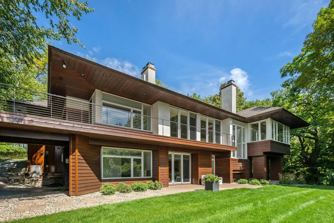
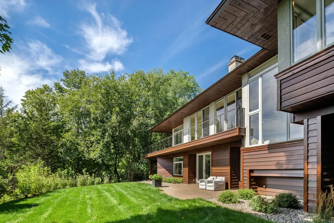
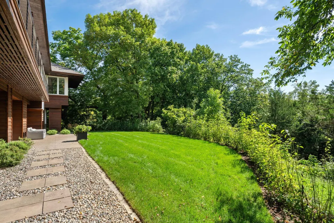
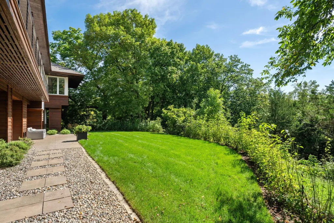
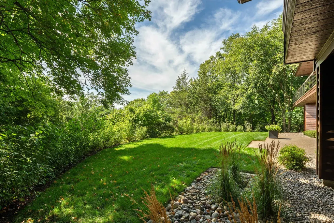
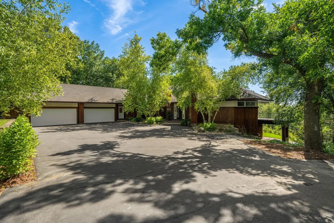
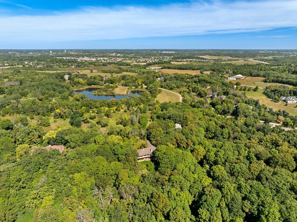
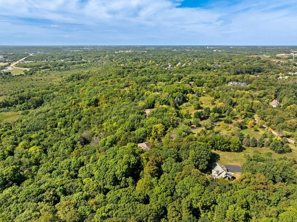
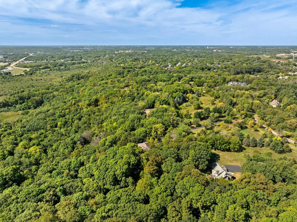
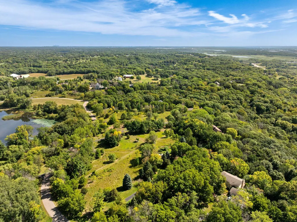
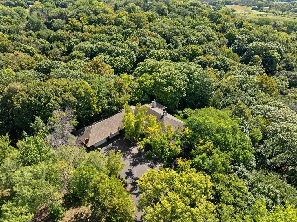
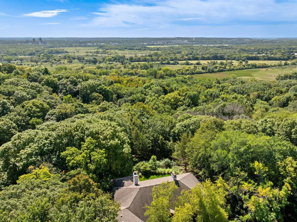
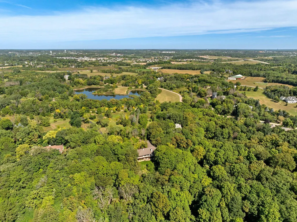
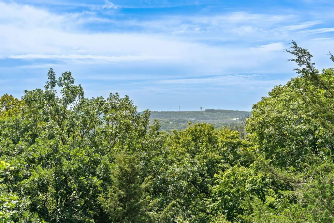
Set on 5.14 private acres overlooking the Minnesota River Valley, this distinctive Charles Stinson-designed residence offers beautiful architecture, privacy and a remarkable connection to its natural surroundings. Expansive southeast-facing glass captures long valley views and creates a treehouse-like setting among mature woods. Designed for main-level living, the home offers 5,877 finished square feet with three bedrooms, four bathrooms and an attached four-car garage with additional storage. The 3,130-square-foot main level features an eat-in kitchen, formal dining room, living room with gas fireplace and hearth room with wood-burning fireplace. A generous flex room provides additional versatility, while a powder room and main-level laundry add everyday convenience. The spacious primary suite is also located on the main level and features a sitting area, direct deck access, ensuite bath and walk-in closet with custom storage. The 2,747-square-foot walkout lower level offers two additional bedrooms, each with a walk-in closet and shared Jack-and-Jill bath. An expansive family and media area is centered around a two-sided wood-burning fireplace and flows into a full walk-behind wet bar and additional recreation space. A three-quarter bathroom completes the lower level, which opens directly to the patio and surrounding green space. Outside, enjoy two decks with new cable railings, a patio and more than five acres of privacy and woods. Beautiful Minnesota River Valley views, abundant and diverse wildlife and the peaceful wooded setting create a special connection to the outdoors. Built in 1992, this Charles Stinson-designed home offers a rare combination of architectural character, generous living spaces and incredible privacy. Enjoy the feeling of being tucked away among the trees while remaining conveniently connected, with nearby trails to explore and the airport just 24 minutes away.
| Price History | |
|---|---|
| 9/16/2026 | Listed $2,150,000 |
General Features
| Living Area | 5877 |
|---|---|
| Sewer | Mound Septic,Private Sewer,Septic System Compliant - Yes |
| Heating | Forced Air,Zoned |
| Cooling | Central Air,Zoned |
| Roof | Age Over 8 Years,Asphalt |
| Appliances | Cooktop,Dishwasher,Disposal,Double Oven,Dryer,Electric Water Heater,Exhaust Fan,Freezer,Humidifier,Water Filtration System,Water Osmosis System,Iron Filter,Microwave,Refrigerator,Stainless Steel Appl |
| HOA Fee | 2250 |
| Garage Spaces | 4 |
| Association Fee Includes | Shared Amenities |
| Pool Features | None |
| Construction Materials | Block,Frame |
| Year Built | 1992 |
| Electric | 200+ Amp Service |
| Levels | One |
| Property Subtype | Single Family |
| Tax Year | 2026 |
| Accessibility | Door Lever Handles |
| Assoc Fee Paid Per | Annually |
| County | Carver |
| New Construction | No |
| Property Type | Residential |
| HOA | Yes |
| Contingency | None |
| Subdivision Name | The Hesse Farm 2nd Add |
| Full Baths | 1 |
| Directions | Pioneer Trail to Bluff Creek Rd S to West Farm Rd to Heidi Ln. |
| City | Chanhassen |
| Association Name | Heese Farms West HOA - Max Tisch |
| High School District | Eastern Carver County Schools |
| Zoning Description | Residential-Single Family |
| Lot Size Units | Acres |
| Property Attached Y/N | No |
| Land Lease Y/N | No |
| Tax Annual Amount | 15978 |
| Additional Parcels Y/N | No |
| Standard Status | Active |
| Lender Owned | No |
| Amenities Unit | Ceiling Fan(s),Deck,Hardwood Floors,Kitchen Center Island,Kitchen Window,Primary Bedroom Walk-In Closet,Main Floor Primary Bedroom,Patio,Panoramic View,In-Ground Sprinkler,Tile Floors,Vaulted Ceiling |
| PostalCity | Chaska |
Interior Features
| Basement | Block,Drain Tiled,Finished,Storage Space,Sump Basket,Sump Pump,Tile Shower,Walkout |
|---|---|
| Total Fireplaces | 3 |
| Fireplace Features | Two Sided,Amusement Room,Family Room,Living Room |
| Basement (Y/N) | Yes |
| Fireplace Y/N | Yes |
| Above Grade Finished Area | 3130 |
| Half Baths | 1 |
| 3/4 Baths | 2 |
| Laundry Features | Gas Dryer Hookup,Laundry Room,Main Level |
| Total Bedrooms | 3 |
| Below Grade Finished Area | 2747 |
| Total Baths | 4 |
| Bath Desc | Two Basement Baths,3/4 Basement,3/4 Jack & Jill,Double Sink,Full Primary,Private Primary,Main Floor 1/2 Bath,Separate Tub & Shower |
| Dining Room Description | Eat In Kitchen,Informal Dining Room,Separate/Formal Dining Room |
| Fuel | Natural Gas |
| Garage Square Feet | 930 |
Exterior Features
| Fencing | Invisible |
|---|---|
| Parking Features | Attached Garage,Asphalt |
| Lot Features | Tree Coverage - Medium |
| Water Source | Private,Well |
| Lot Size Area | 5.14 |
| Building Area Total | 5877 |
| Lot Dimensions | 81x81x54x249x631x190x999 |
| Waterfront Y/N | No |
| Foundation Area | 3130 |
| Road Frontage Type | Private Road |
| Road Responsibility | Association Maintained Road |
Amenities
- Foreclosure
- Views
- Short Sale
- New Construction
- Adult 55+
- Lease To Own
- No HOA Fees
- Furnished
- Primary On Main
- Air Conditioning
- Seller Finance
- Green
- Fixer Upper
- Horse
- Golf
- Fireplace
- Deck
- Garage
- Basement
- Pool
Property vs Single Family Average in 55318
Price
Taxes
Year Built
 The data relating to real estate for sale on this web site comes in part from the Broker Reciprocity Program of the Regional Multiple Listing Service of Minnesota, Inc. Real estate listings held by brokerage firms other than JPW Realty are marked with the Broker Reciprocity logo or the Broker Reciprocity thumbnail logo (little black
house) and detailed information about them includes the name of the listing brokers.
The data relating to real estate for sale on this web site comes in part from the Broker Reciprocity Program of the Regional Multiple Listing Service of Minnesota, Inc. Real estate listings held by brokerage firms other than JPW Realty are marked with the Broker Reciprocity logo or the Broker Reciprocity thumbnail logo (little black
house) and detailed information about them includes the name of the listing brokers.
