




Address
6270 6th Street Ne, Fridley, MN
Price
$ 289,900
Property Attributes
- ID#7146629
- TypeSingle Family
- Listing Status Active
- CountyANOKA
- CityFridley
- AreaUpland 2nd Add
- NeighborhoodUpland 2nd Add
- Zip55432
- StyleSingle Family
- Year Built1960
- Taxes$ 3370
- Price$ 289,900
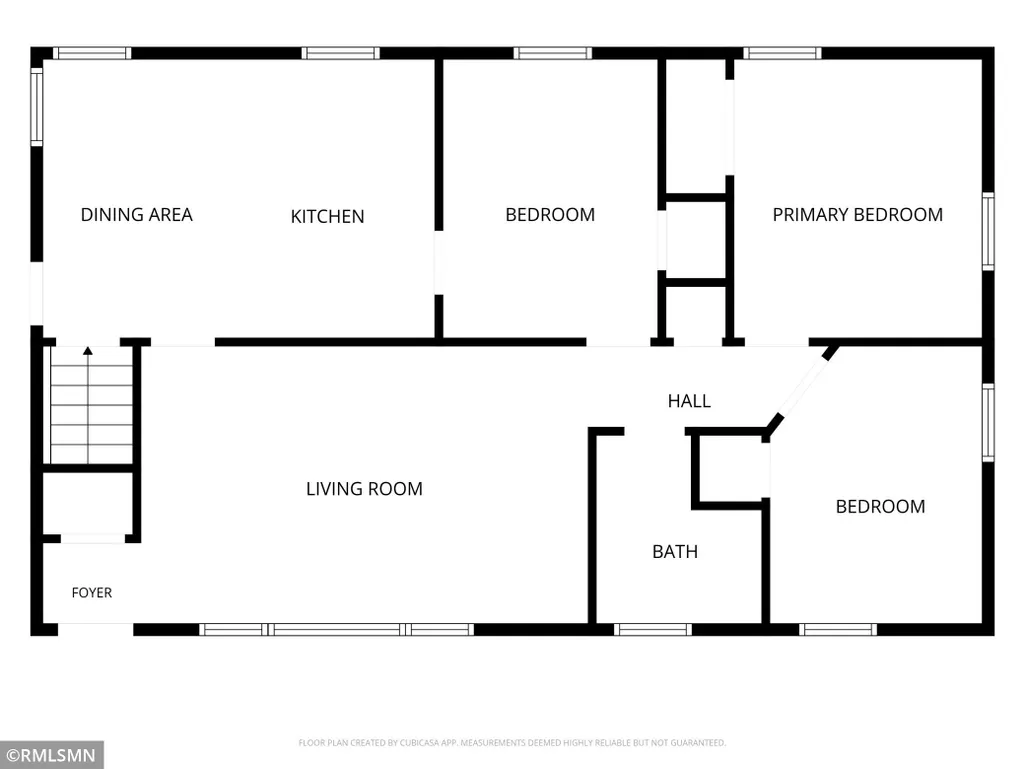
- Bedrooms3
- Full Bathrooms2
- Half Bathrooms0
- Sqr Footage1510
- Lot Size0.21 Acres
Data Source:
Northstar MLS (NSTAR)
Property Description
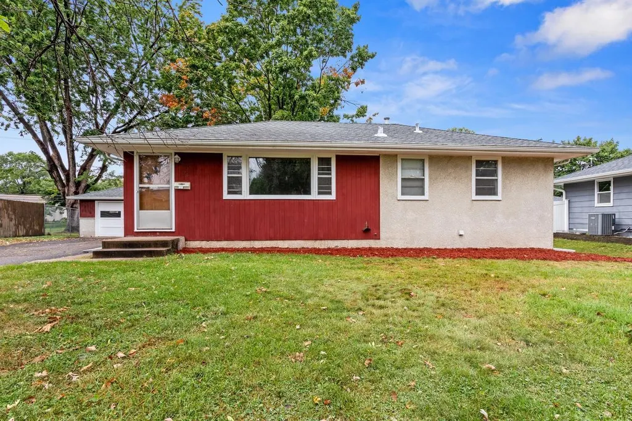
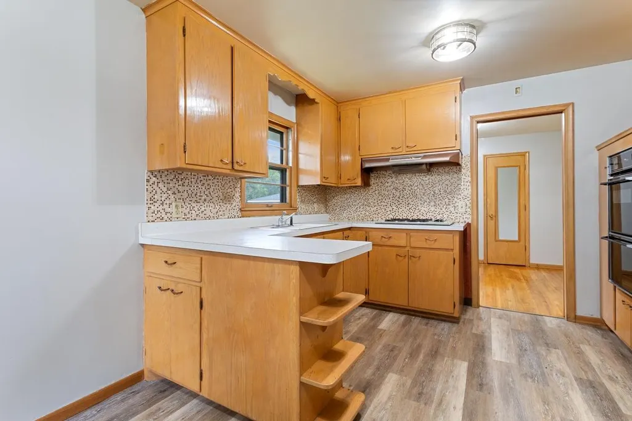
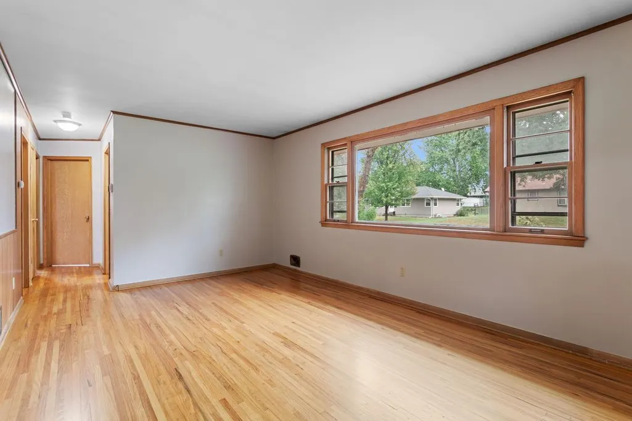
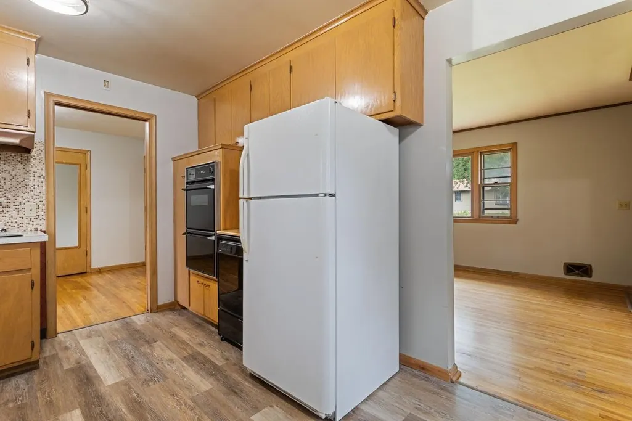
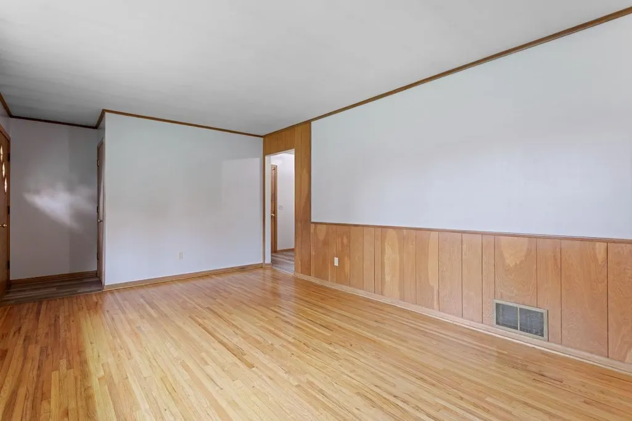
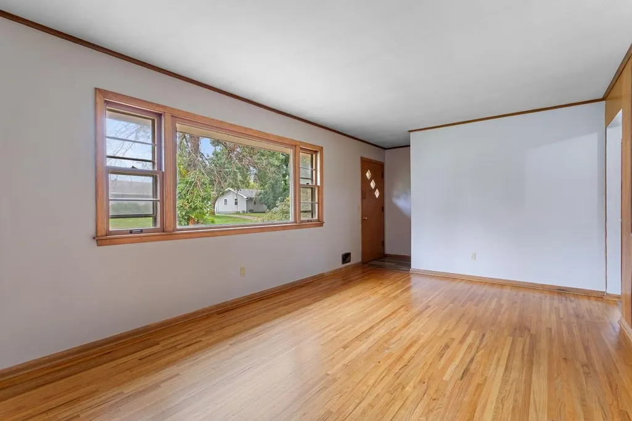
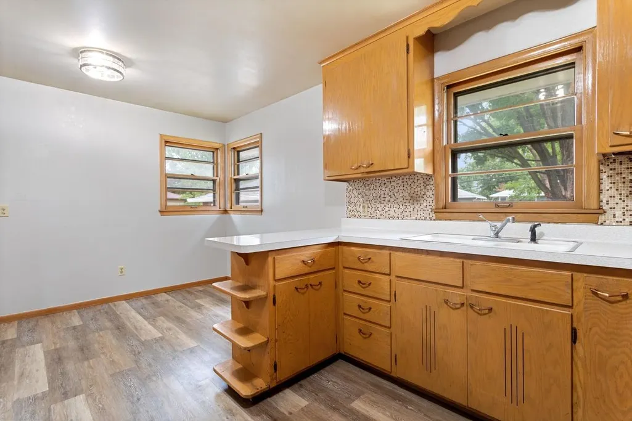
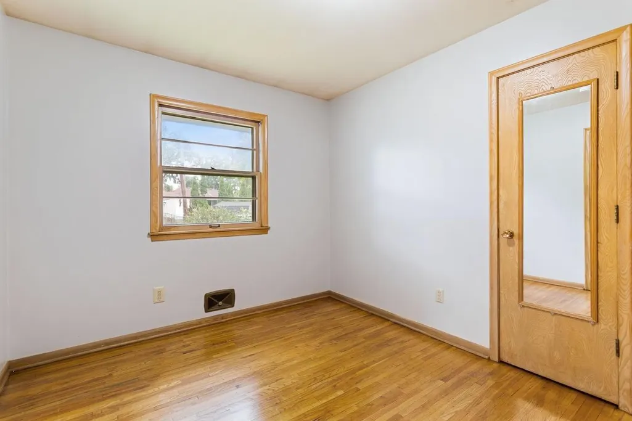
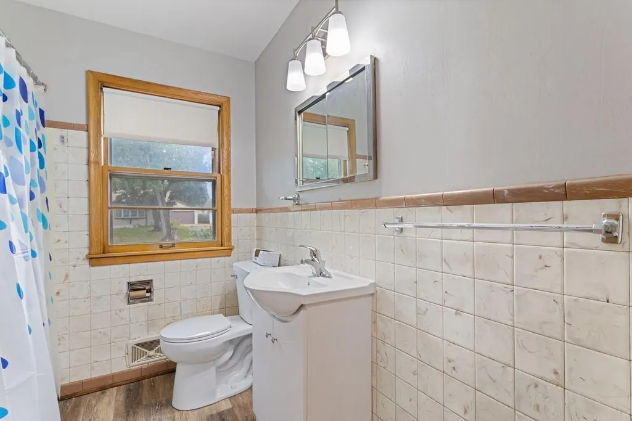
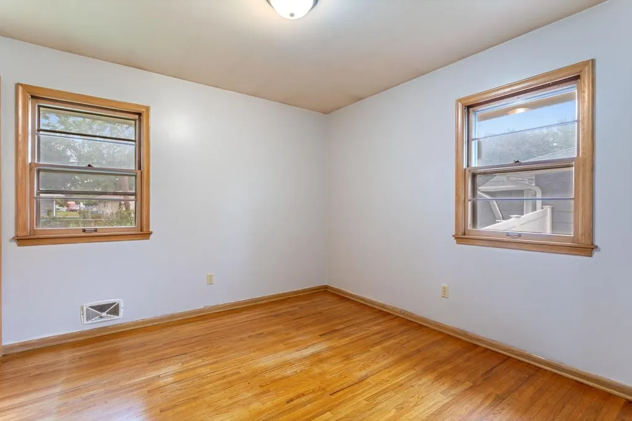
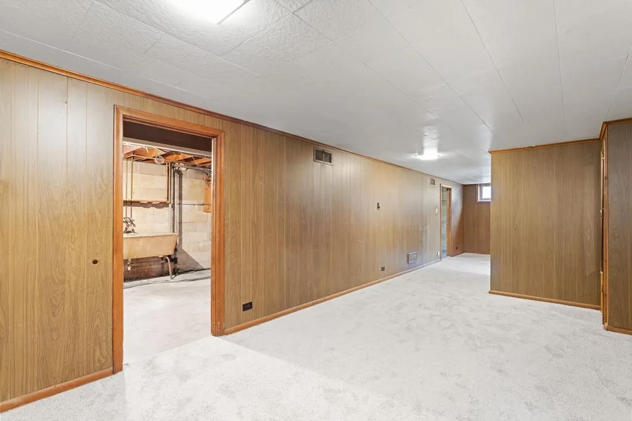
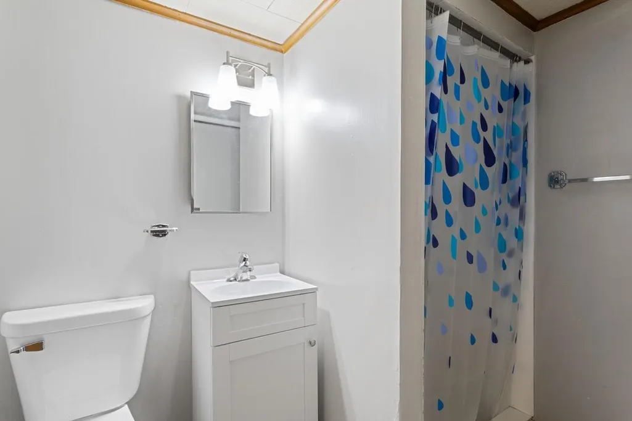
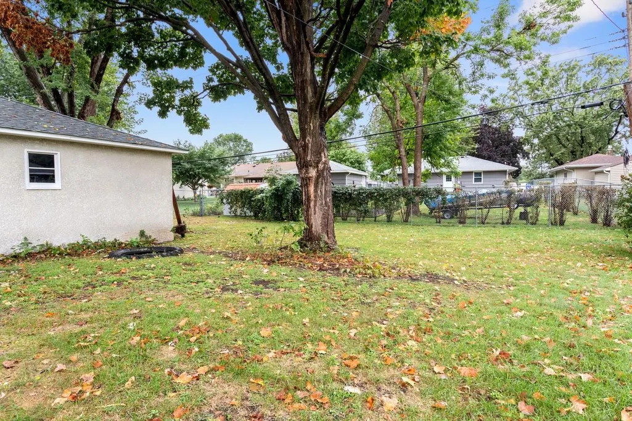
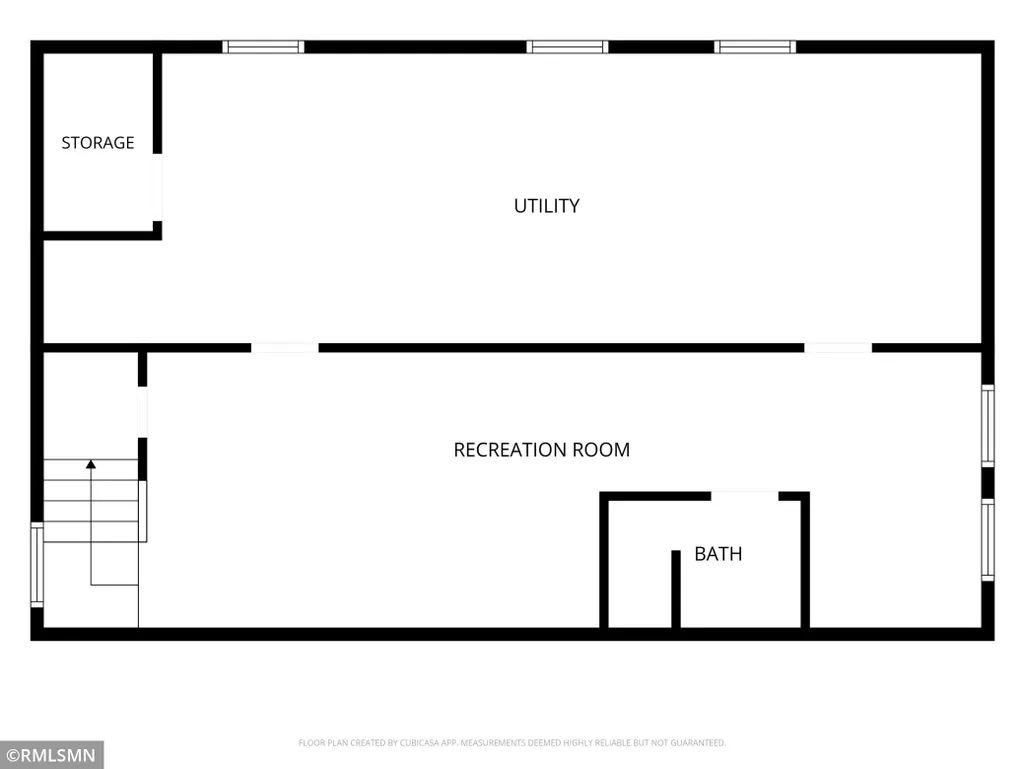
Wonderfully recently refreshed home with new flooring including refinished hardwood on main level, LVP in kitchen and bath, new carpet downstairs. Lots of original charm and ready for its next owner. Bathrooms feature new toilets and vanities. Spacious main level with huge windows in living room allowing tons of light. Basement has additional space that could be finished. Brand new electrical panel just installed. Roof replaced in 2015. Great fenced off backyard. Must see to appreciate at this price.
| Price History | |
|---|---|
| 9/18/2026 | Listed $289,900 |
General Features
| Living Area | 1510 |
|---|---|
| Sewer | City Sewer/Connected |
| Heating | Forced Air |
| Cooling | Central Air |
| Roof | Age Over 8 Years,Architectural Shingle,Asphalt |
| Appliances | Cooktop,Double Oven,Dryer,Refrigerator,Washer |
| Garage Spaces | 2 |
| Construction Materials | Block |
| Year Built | 1960 |
| Electric | Circuit Breakers,100 Amp Service |
| Levels | One |
| Property Subtype | Single Family |
| Tax Year | 2026 |
| Accessibility | None |
| County | Anoka |
| New Construction | No |
| Property Type | Residential |
| HOA | No |
| Contingency | None |
| Subdivision Name | Upland 2nd Add |
| Full Baths | 1 |
| Directions | From 94 go North on University ave to 61st ave,East on 61st to 6th St,North on 6th to home. |
| City | Fridley |
| High School District | Fridley |
| Zoning Description | Residential-Single Family |
| Lot Size Units | Acres |
| Property Attached Y/N | No |
| Land Lease Y/N | No |
| Tax Annual Amount | 3370 |
| Additional Parcels Y/N | No |
| Standard Status | Active |
| Lender Owned | No |
| Amenities Unit | Hardwood Floors |
| PostalCity | Fridley |
Interior Features
| Basement | Full |
|---|---|
| Basement (Y/N) | Yes |
| Fireplace Y/N | No |
| Above Grade Finished Area | 969 |
| 3/4 Baths | 1 |
| Laundry Features | In Basement |
| Total Bedrooms | 3 |
| Below Grade Finished Area | 541 |
| Total Baths | 2 |
| Bath Desc | 3/4 Basement,Main Floor Full Bath |
| Dining Room Description | Informal Dining Room |
| Fuel | Natural Gas |
| Garage Dimensions | 21x18 |
| Garage Square Feet | 378 |
Exterior Features
| Fencing | Chain Link |
|---|---|
| Parking Features | Detached Garage,Asphalt |
| Water Source | City Water/Connected |
| Lot Size Area | 0.21 |
| Building Area Total | 1938 |
| Lot Dimensions | 75x122 |
| Waterfront Y/N | No |
| Foundation Area | 969 |
| Road Frontage Type | City Street |
| Road Responsibility | Public Maintained Road |
Amenities
- Foreclosure
- Views
- Short Sale
- New Construction
- Adult 55+
- Lease To Own
- No HOA Fees
- Furnished
- Primary On Main
- Air Conditioning
- Seller Finance
- Green
- Fixer Upper
- Horse
- Golf
- Fireplace
- Deck
- Garage
- Basement
- Pool
Property vs Single Family Average in 55432
Price
Taxes
Year Built
Visits
In The Neighborhood
Open House
Fridley
$ 360,000
- Type
- Single Family
- Size
- 1,948 SqFt
- Rooms
- 5 Beds + 2 Baths
 Opendoor Brokerage, LLC
