

Address
4692 159th Street W, Apple Valley, MN
Price
$ 685,000
Property Attributes
- ID#7126741
- TypeSingle Family
- Listing Status Active
- CountyDAKOTA
- CityApple Valley
- AreaCobblestone Lake South Shore
- NeighborhoodCobblestone Lake South Shore
- Zip55124
- StyleSingle Family
- Year Built2007
- Taxes$ 7076
- Price$ 685,000
- Bedrooms5
- Full Bathrooms3
- Half Bathrooms1
- Sqr Footage4229
- Lot Size0.356 Acres
Data Source:
Northstar MLS (NSTAR)
Property Description
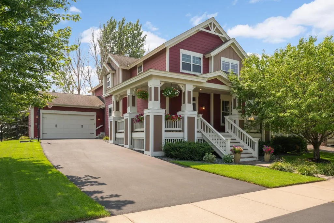
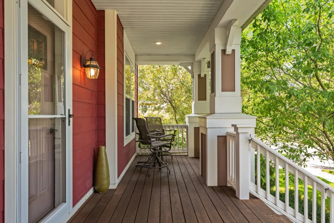
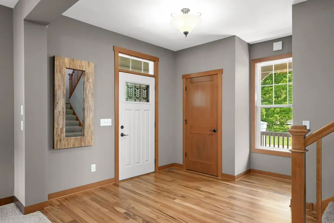
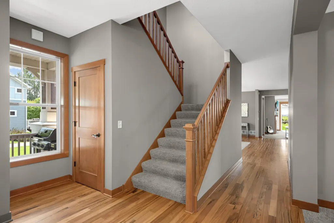
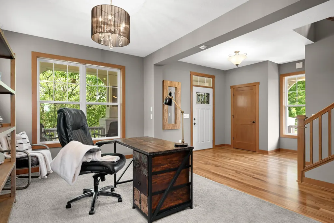
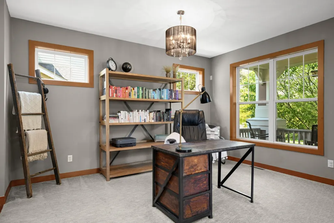
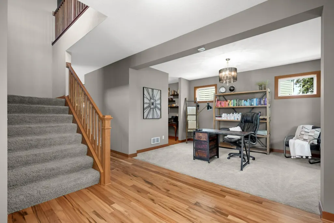
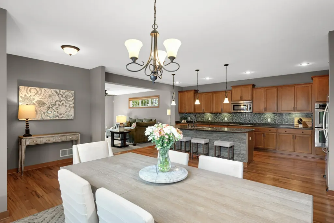
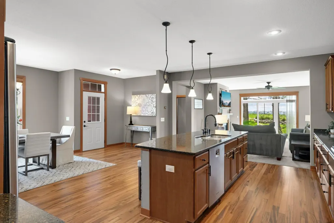
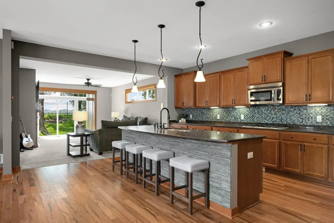
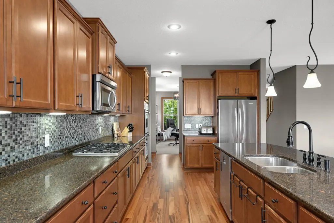
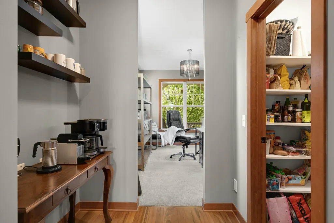
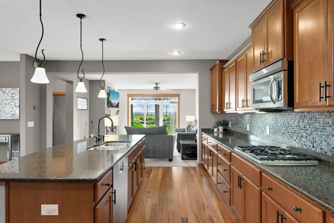
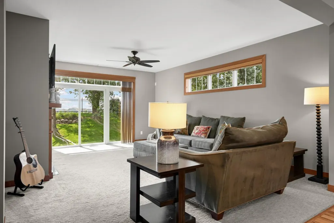
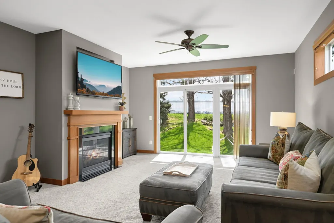
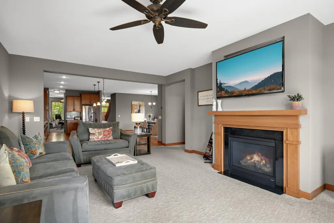
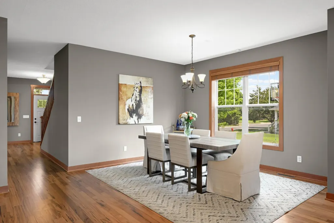
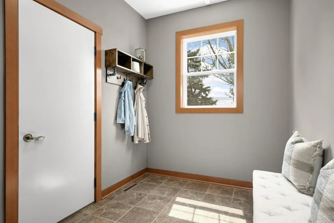
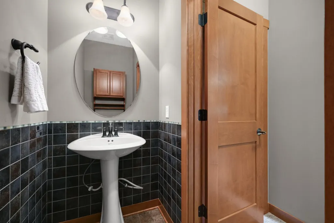
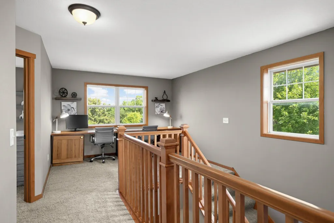
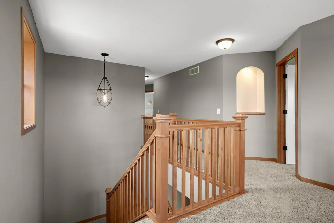
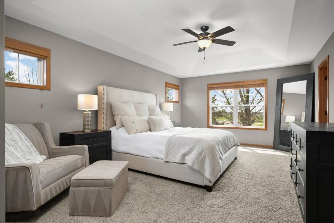
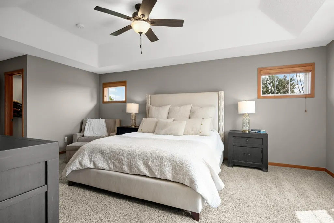
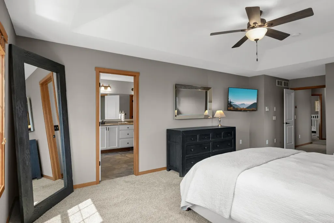
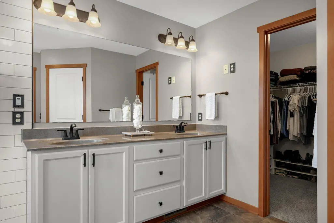
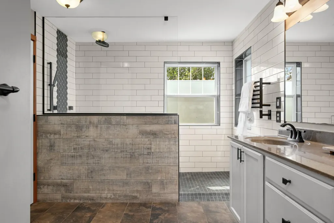
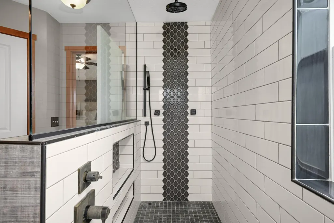
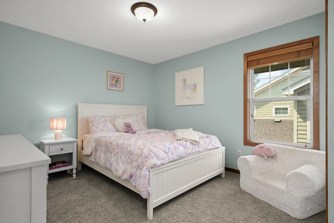
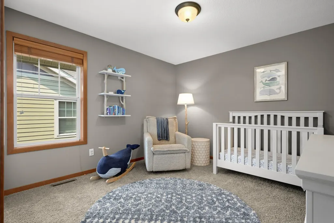
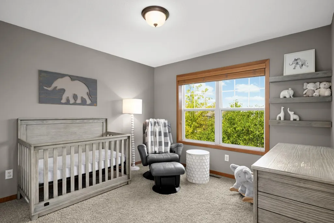
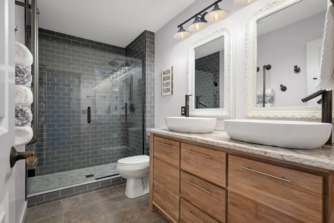
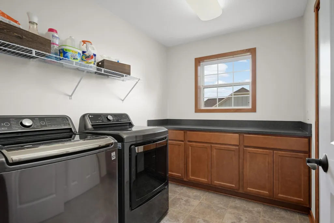
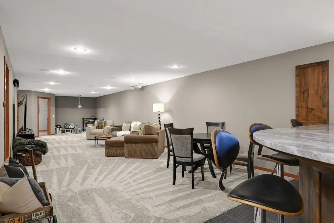
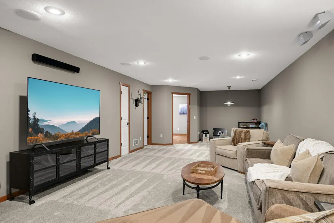
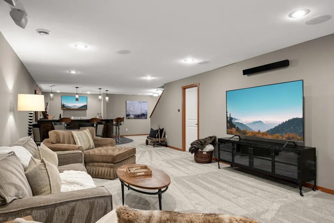
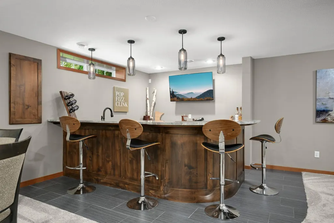
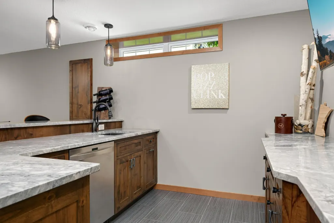
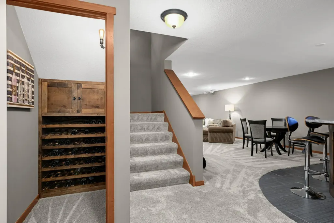
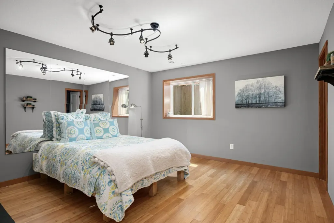
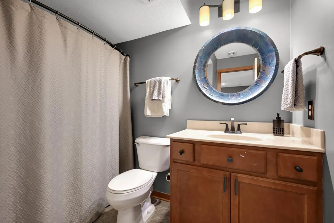
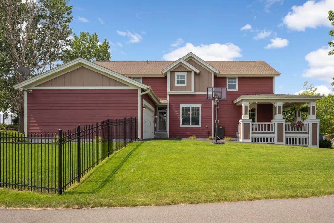
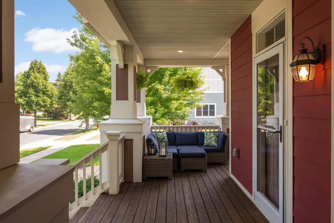
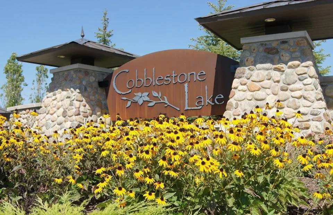
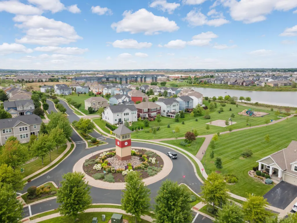
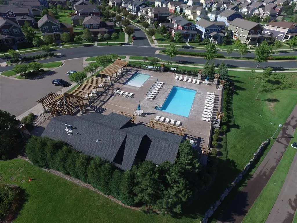
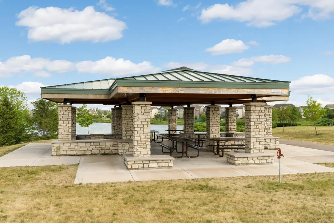
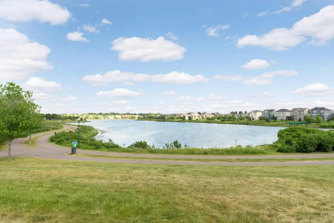
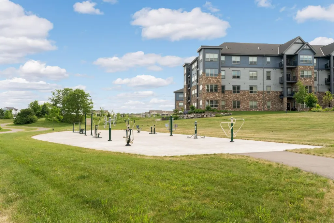
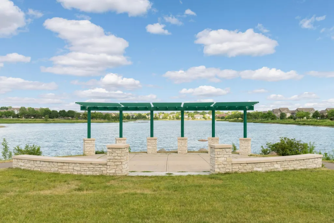
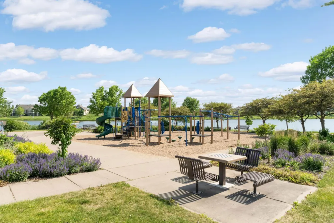
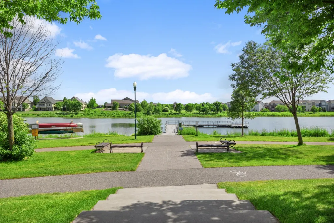
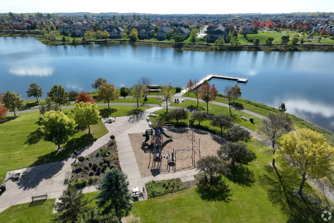
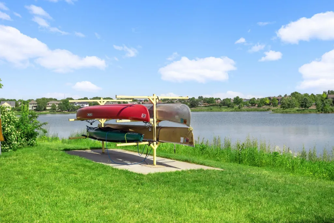
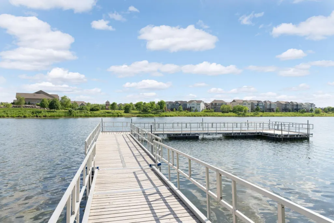
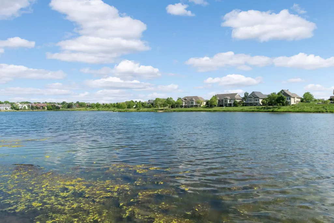
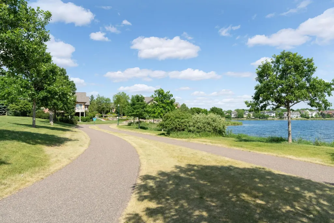
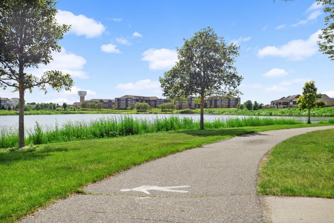
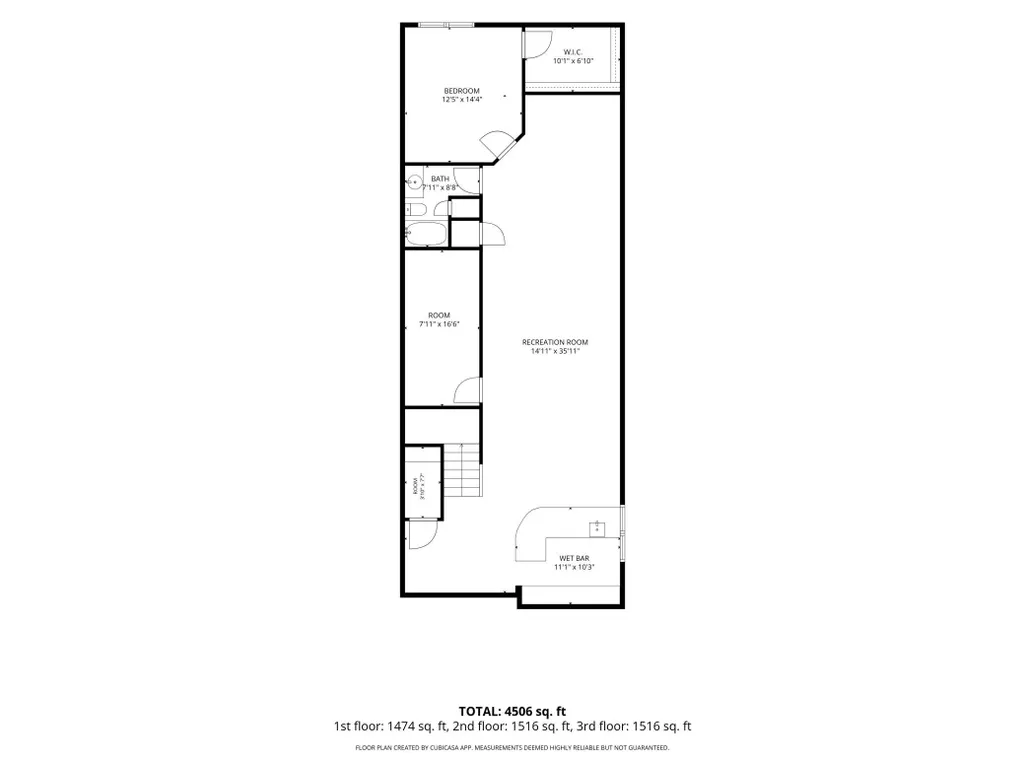
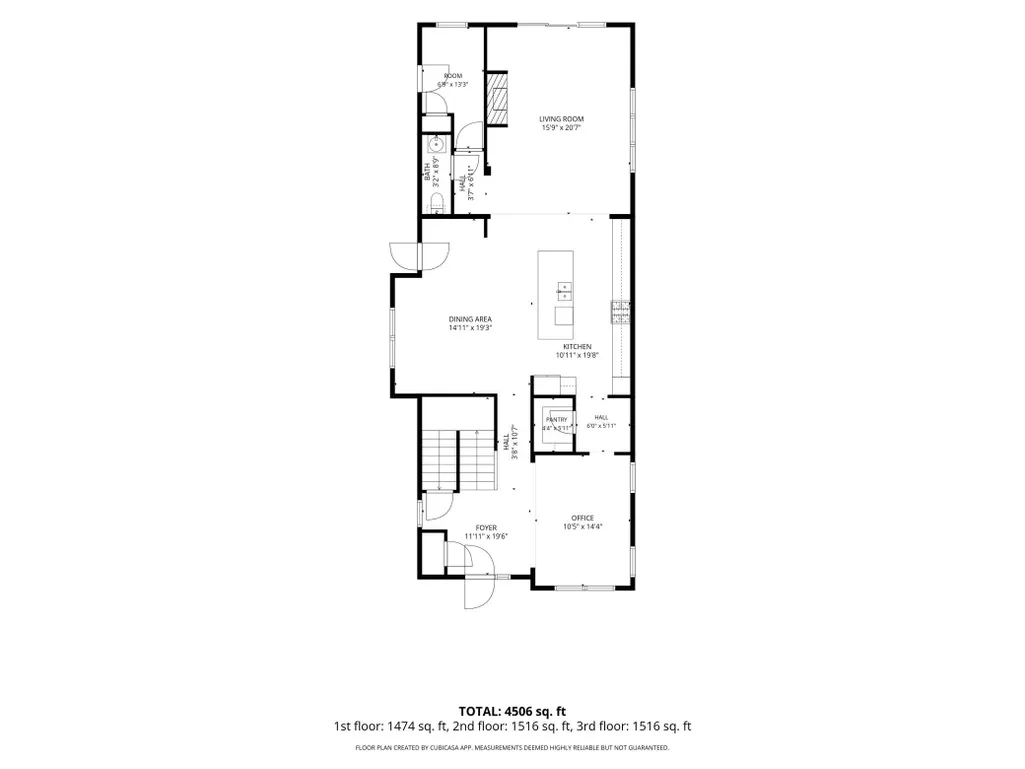
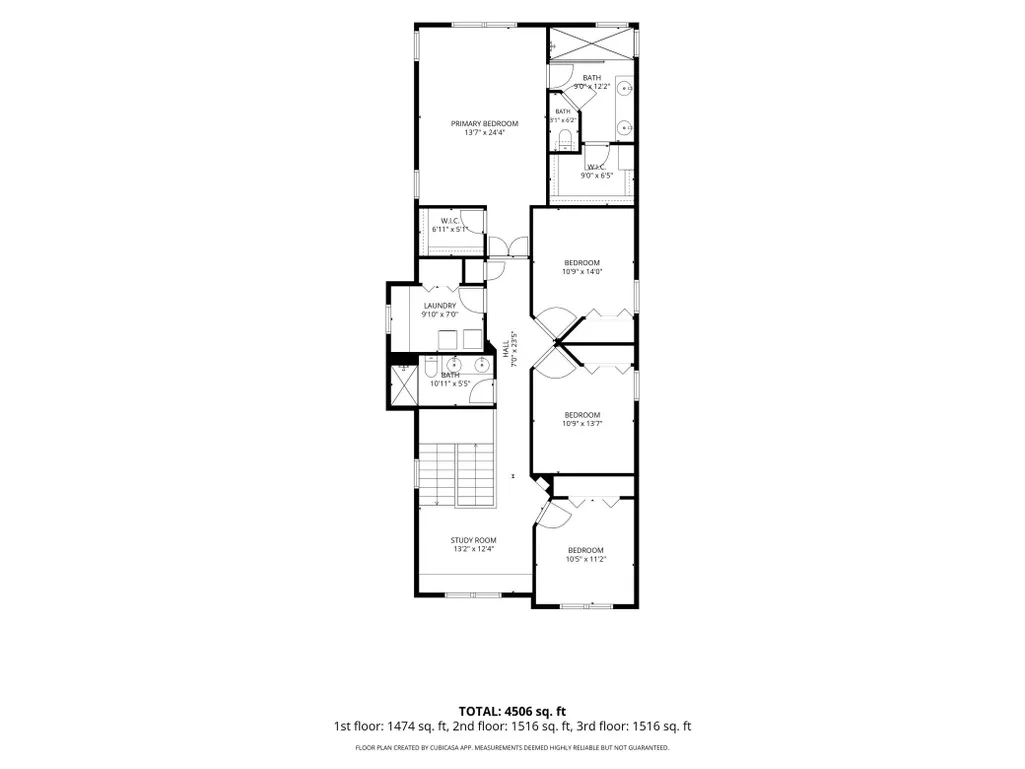
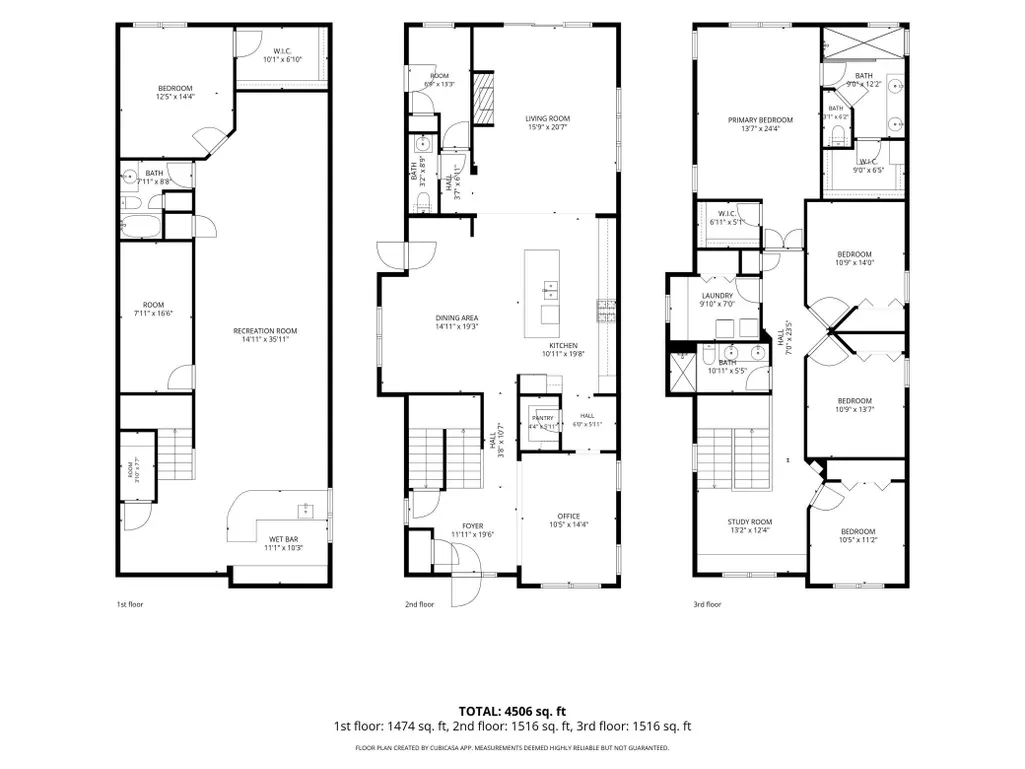
Welcome to 4962 159th Street W, beautifully situated in the heart of the sought-after Cobblestone Lake neighborhood. This exceptional two-story home offers an ideal combination of space, style, and functionality, with 5 bedrooms, 4 bathrooms, and over 4,300 finished square feet designed for comfortable family living and entertaining. The main level features gorgeous recently refinished hardwood floors, abundant natural light, and a thoughtfully designed floor plan with both open gathering spaces and private retreats. A spacious main-level office provides the perfect work-from-home space, while the inviting living room centers around a cozy gas fireplace. The impressive kitchen is truly the heart of the home, featuring Cambria countertops, a massive center island, walk-in pantry, —ideal for everyday living and entertaining. Upstairs, four generously sized bedrooms provide plenty of room for everyone. The private primary retreat features a beautiful tray-vaulted ceiling, gorgeous primary bathroom, and his-and-her walk-in closets. An upper-level laundry room adds everyday convenience, while the versatile bonus/study room offers exceptional flexibility for a home office, homework area, playroom, or additional living space. The finished lower level adds even more living space with new carpeting, a fantastic wet bar, 5th bedroom, and full bathroom—perfect for guests, movie nights, entertaining, or a great teen retreat. Outside, enjoy a spacious fenced 0.36-acre yard and a charming front porch that welcomes you home. Just steps from Cobblestone Lake, residents enjoy miles of walking trails, beautiful parks, and access to a shared heated pool. Located in award-winning District 196 and East Lake Elementary, with convenient access to shopping, dining, and major commuter routes. A rare opportunity to own a move-in-ready custom home in one of Apple Valley’s most desirable communities!
| Price History | |
|---|---|
| 8/13/2026 | Listed $685,000 |
General Features
| Living Area | 4229 |
|---|---|
| Sewer | City Sewer/Connected |
| Heating | Forced Air |
| Cooling | Central Air |
| Roof | Age Over 8 Years |
| Appliances | Cooktop,Dishwasher,Double Oven,Dryer,Microwave,Refrigerator,Stainless Steel Appliances,Wall Oven,Washer |
| HOA Fee | 245 |
| Garage Spaces | 2 |
| Association Fee Includes | Professional Mgmt,Shared Amenities |
| Pool Features | Shared |
| Year Built | 2007 |
| Levels | Two |
| Property Subtype | Single Family |
| Tax Year | 2026 |
| Waterfront Features | Association Access,Shared |
| Accessibility | None |
| Assoc Fee Paid Per | Quarterly |
| County | Dakota |
| New Construction | No |
| Property Type | Residential |
| HOA | Yes |
| Contingency | None |
| Subdivision Name | Cobblestone Lake South Shore |
| Full Baths | 1 |
| Directions | 160th yo Elm Creek Ln to 159th Street W to home |
| City | Apple Valley |
| Association Name | Associa Managment |
| High School District | Rosemount-Apple Valley-Eagan |
| Zoning Description | Residential-Single Family |
| Lot Size Units | Acres |
| Property Attached Y/N | No |
| Land Lease Y/N | No |
| Tax Annual Amount | 7076 |
| Additional Parcels Y/N | No |
| Standard Status | Active |
| Lender Owned | No |
| Amenities Unit | Ceiling Fan(s),Hardwood Floors,Kitchen Center Island,Primary Bedroom Walk-In Closet,Paneled Doors,Porch,In-Ground Sprinkler,Wet Bar |
| PostalCity | Apple Valley |
Interior Features
| Basement | Drain Tiled,Egress Window(s),Finished,Full |
|---|---|
| Total Fireplaces | 1 |
| Fireplace Features | Gas,Living Room |
| Basement (Y/N) | Yes |
| Fireplace Y/N | Yes |
| Above Grade Finished Area | 2999 |
| Half Baths | 1 |
| 3/4 Baths | 2 |
| Laundry Features | Laundry Room,Upper Level |
| Total Bedrooms | 5 |
| Below Grade Finished Area | 1230 |
| Total Baths | 4 |
| Bath Desc | Double Sink,Bathroom Ensuite,Full Basement,His and Her Closets,Private Primary,Main Floor 1/2 Bath,Main Floor 3/4 Bath,Walk-In Shower Stall |
| Dining Room Description | Kitchen/Dining Room |
| Fuel | Natural Gas |
| Garage Square Feet | 576 |
Exterior Features
| Fencing | Other |
|---|---|
| Parking Features | Attached Garage,Asphalt,Heated Garage |
| Lot Features | Tree Coverage - Medium |
| Water Source | City Water/Connected |
| Lot Size Area | 0.356 |
| Building Area Total | 4541 |
| Lot Dimensions | 97 x 140 x 114 x 143 |
| Waterfront Y/N | No |
| Foundation Area | 1542 |
| Road Frontage Type | City Street,Sidewalks,Street Lights |
Amenities
- Foreclosure
- Views
- Short Sale
- New Construction
- Adult 55+
- Lease To Own
- No HOA Fees
- Furnished
- Primary On Main
- Air Conditioning
- Seller Finance
- Green
- Fixer Upper
- Horse
- Golf
- Fireplace
- Deck
- Garage
- Basement
- Pool
Property vs Single Family Average in 55124
Price
Taxes
Year Built
Visits

